
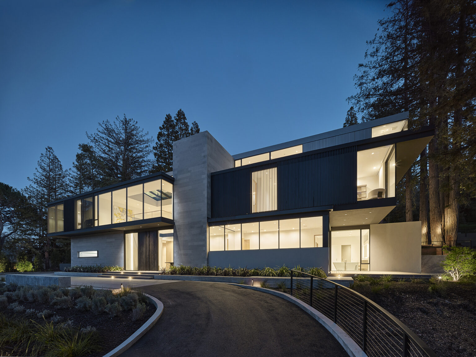
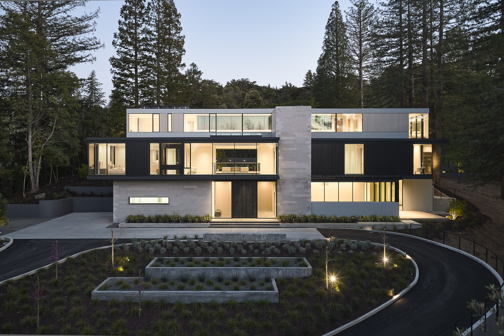
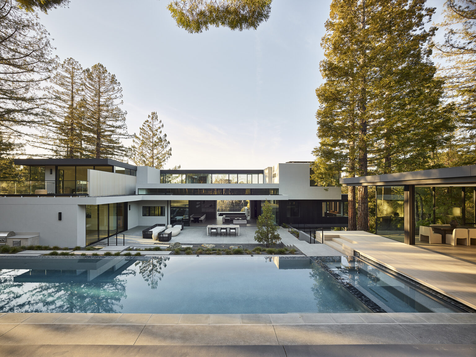
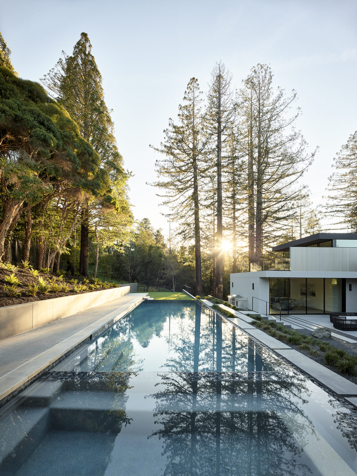
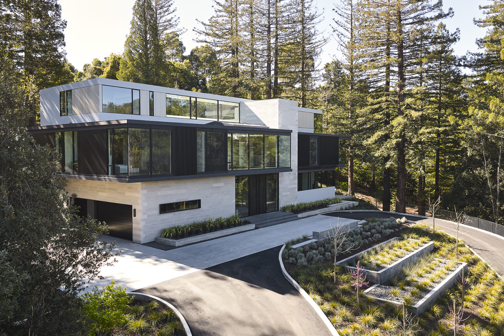
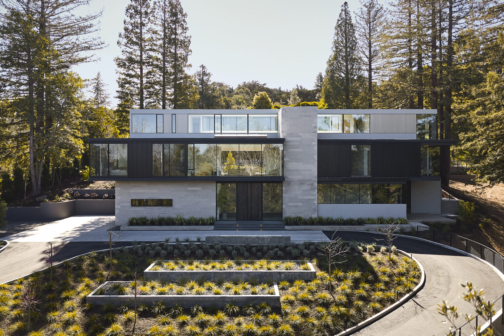
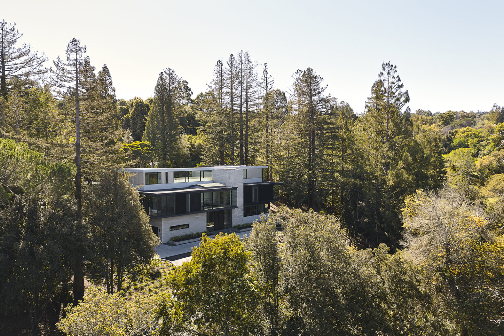
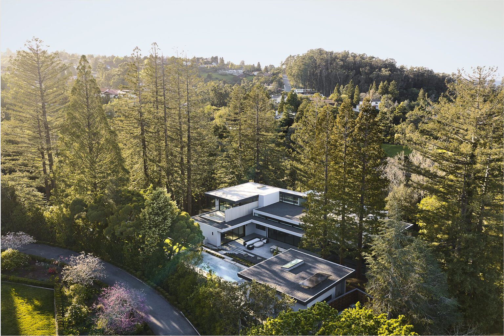
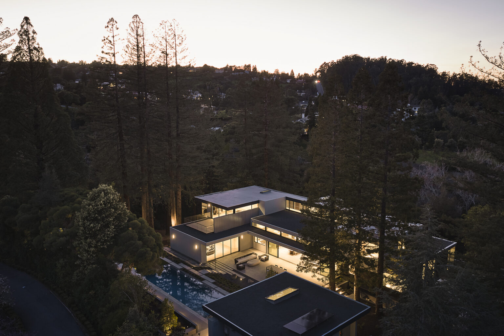
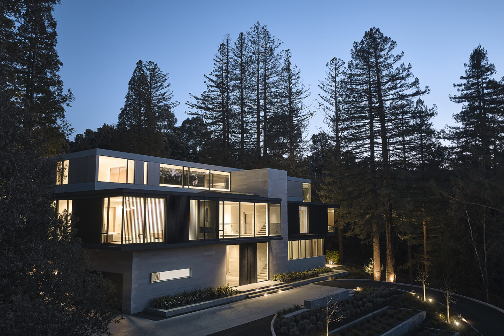
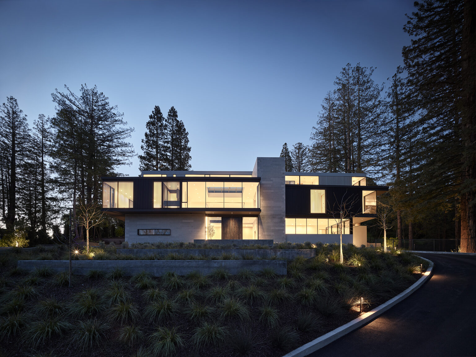
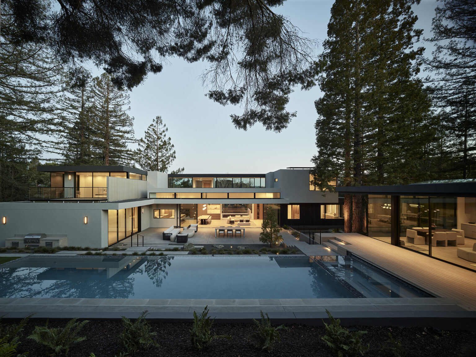
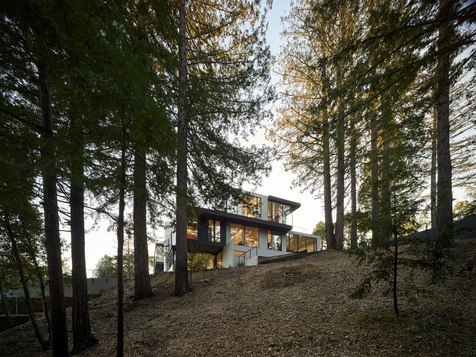
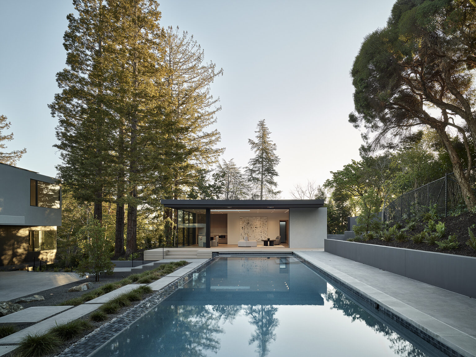
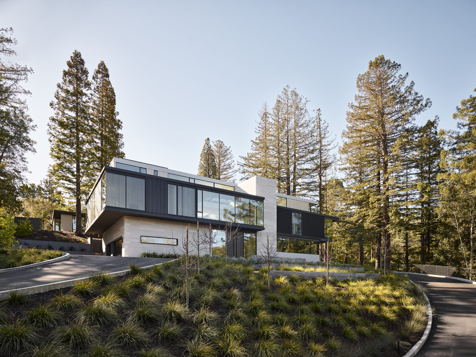
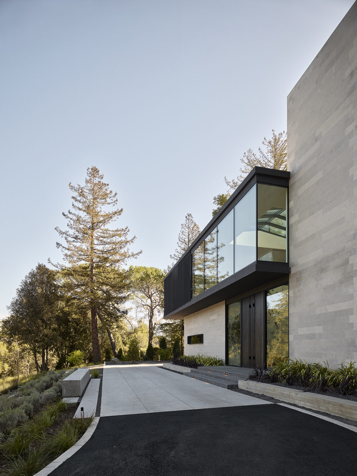
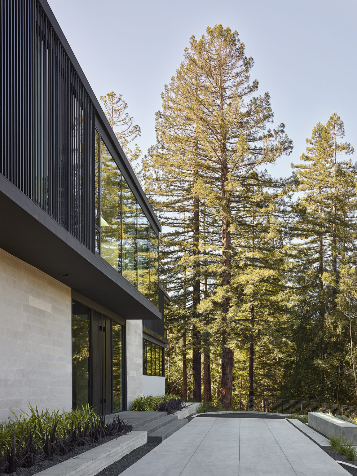
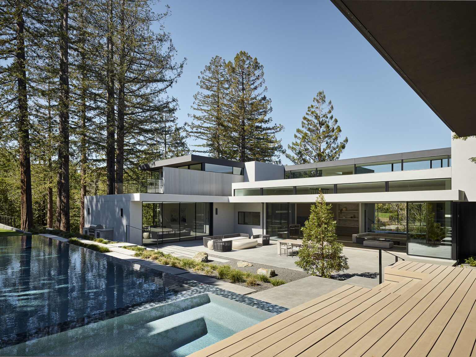
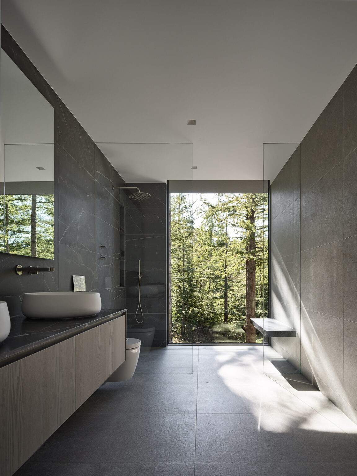
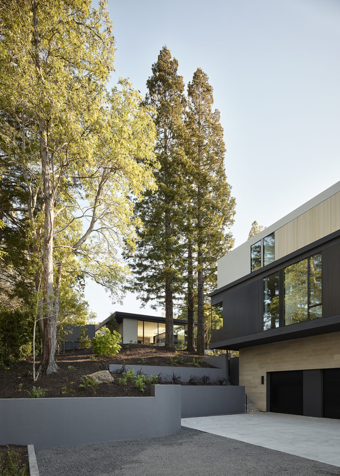
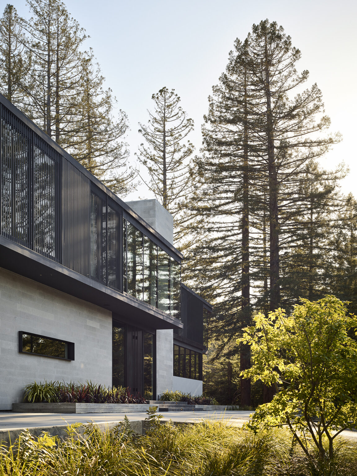
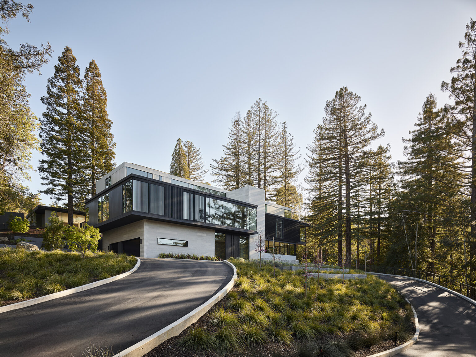
Nestled among towering redwoods in Hillsborough, California, Redwood Aerie Estate is a 12,000-square-foot residence designed to make the architecture feel secondary to its surroundings. Conceived by LNAI Architecture, the home weaves into a wooded hillside without removing a single redwood. Expansive Awake window and door systems frame the forest from every level, creating a unique connection to the landscape at each elevation.
REDWOOD AERIE ESTATE










Details
Location:
Hillsborough, CA
Partners:
LNAI Architecture | Leonard Ng, Principal
Dealer Partner | California Window Solutions
Products:
Window Wall
Operable Windows
Multi-Slide Doors
Hinged Doors
Pivot Doors
Project Highlights:
12,000-square-foot hillside residence, preserved redwood forest, cantilevered architecture, minimal sightlines, custom door configurations, and indoor-outdoor living
Overview
“How do we not mess it up?”
That was one of the first questions Leonard Ng, Principal of LNAI Architecture, posed when approaching Redwood Aerie Estate. And given the setting, it was a fair one.
Hidden within a secluded pocket of Hillsborough, the property offered an unusually immersive redwood setting. The challenge was to accommodate a home of this scale without disturbing the natural character that made the site extraordinary.
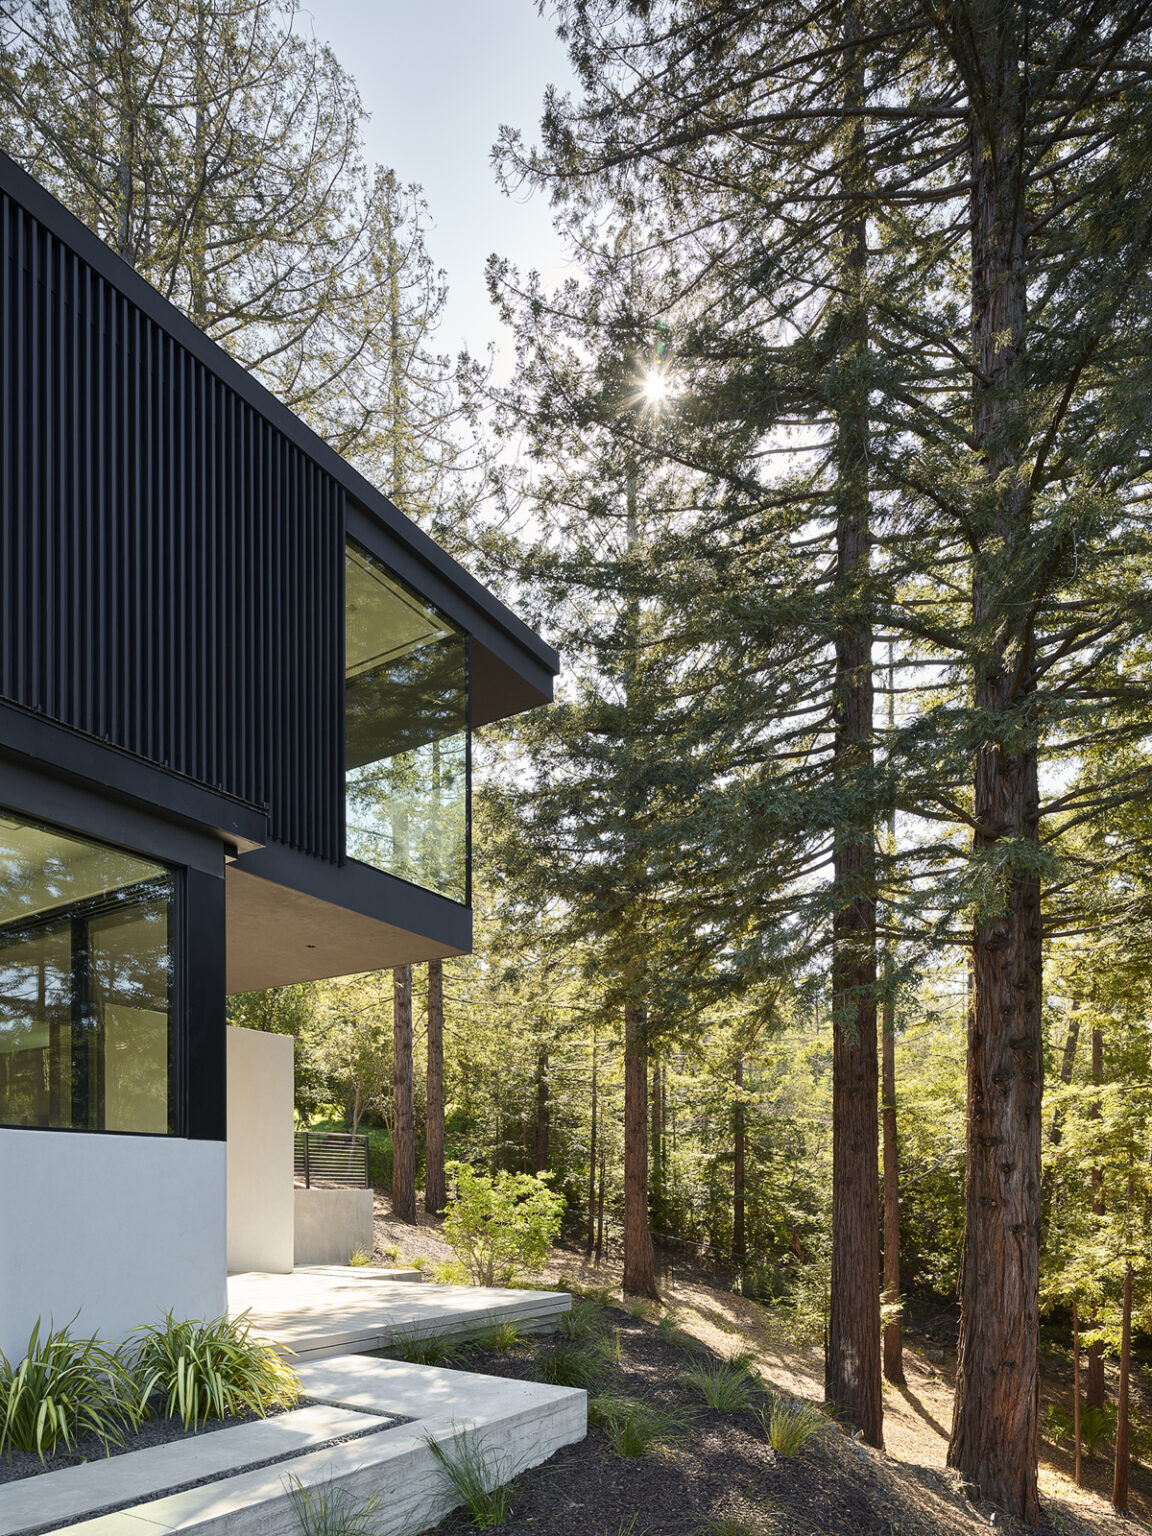
Working closely with an arborist, the team carefully integrated the home into the sloping terrain, using strategic orientation and cantilevered forms to protect the existing trees.
A Study in Perspective
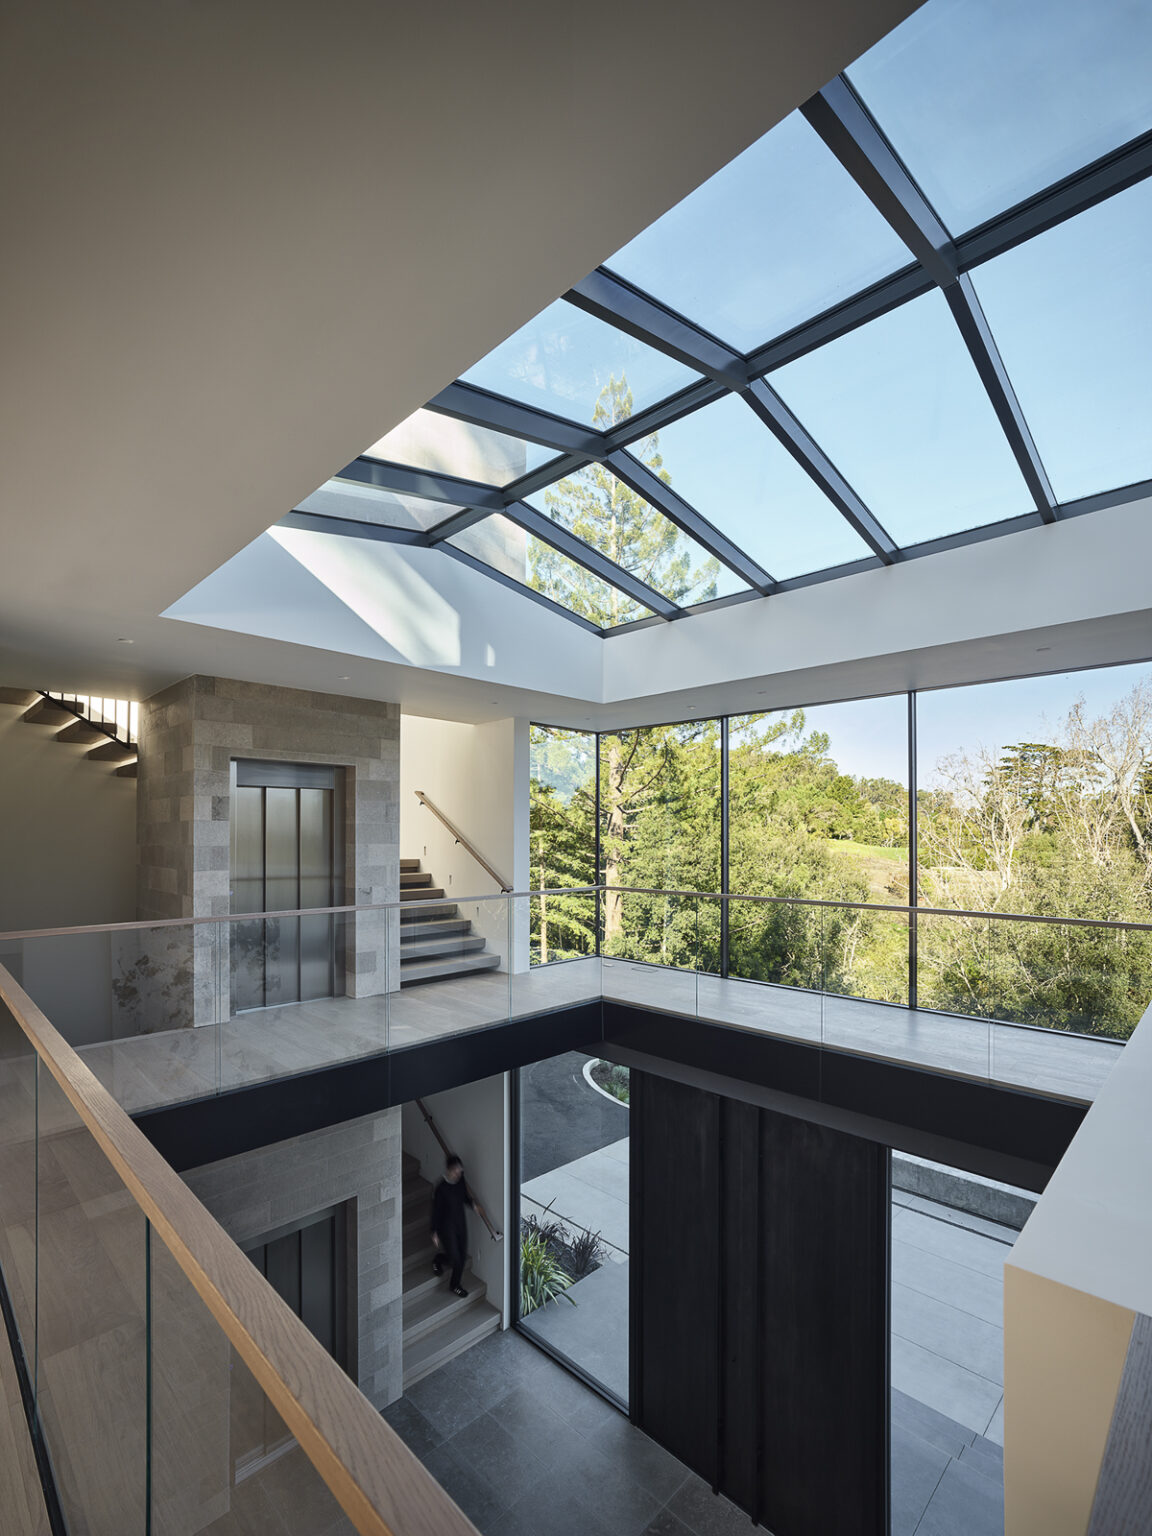
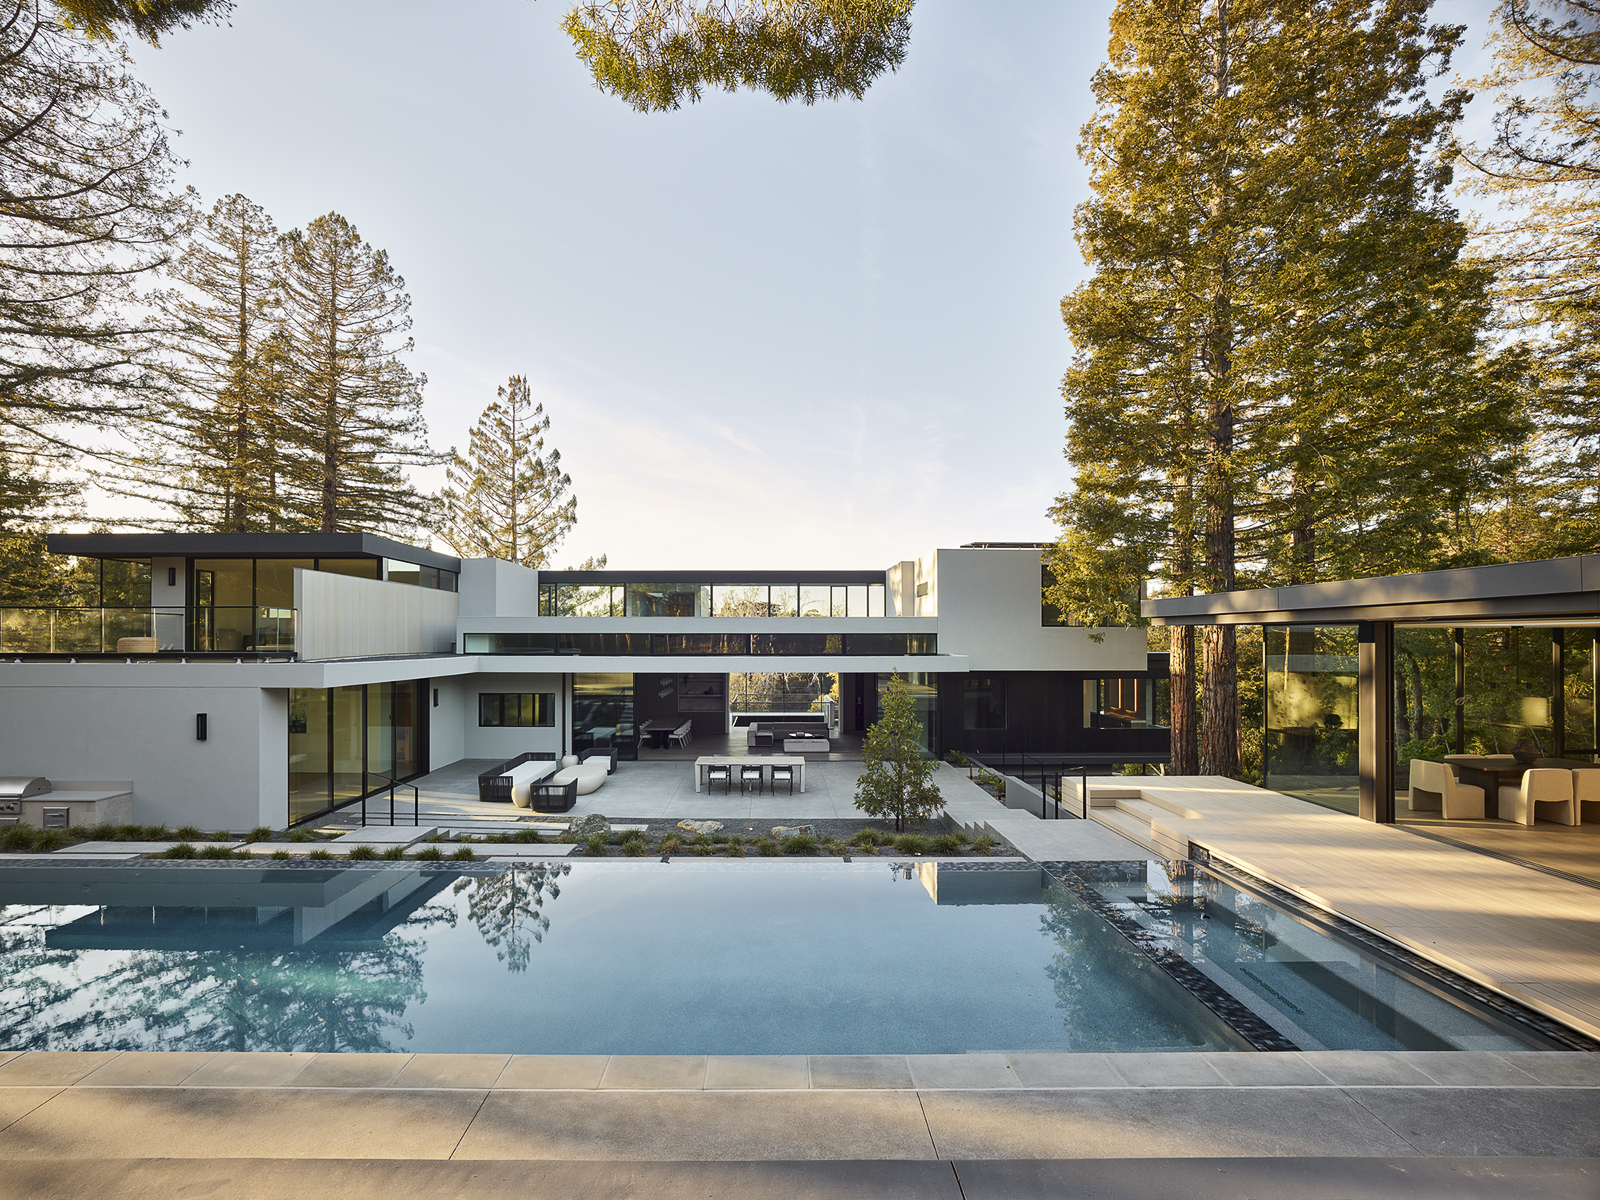
Rather than designing around a single spectacular view, LNAI envisioned a home that would offer multiple ways of experiencing the forest.
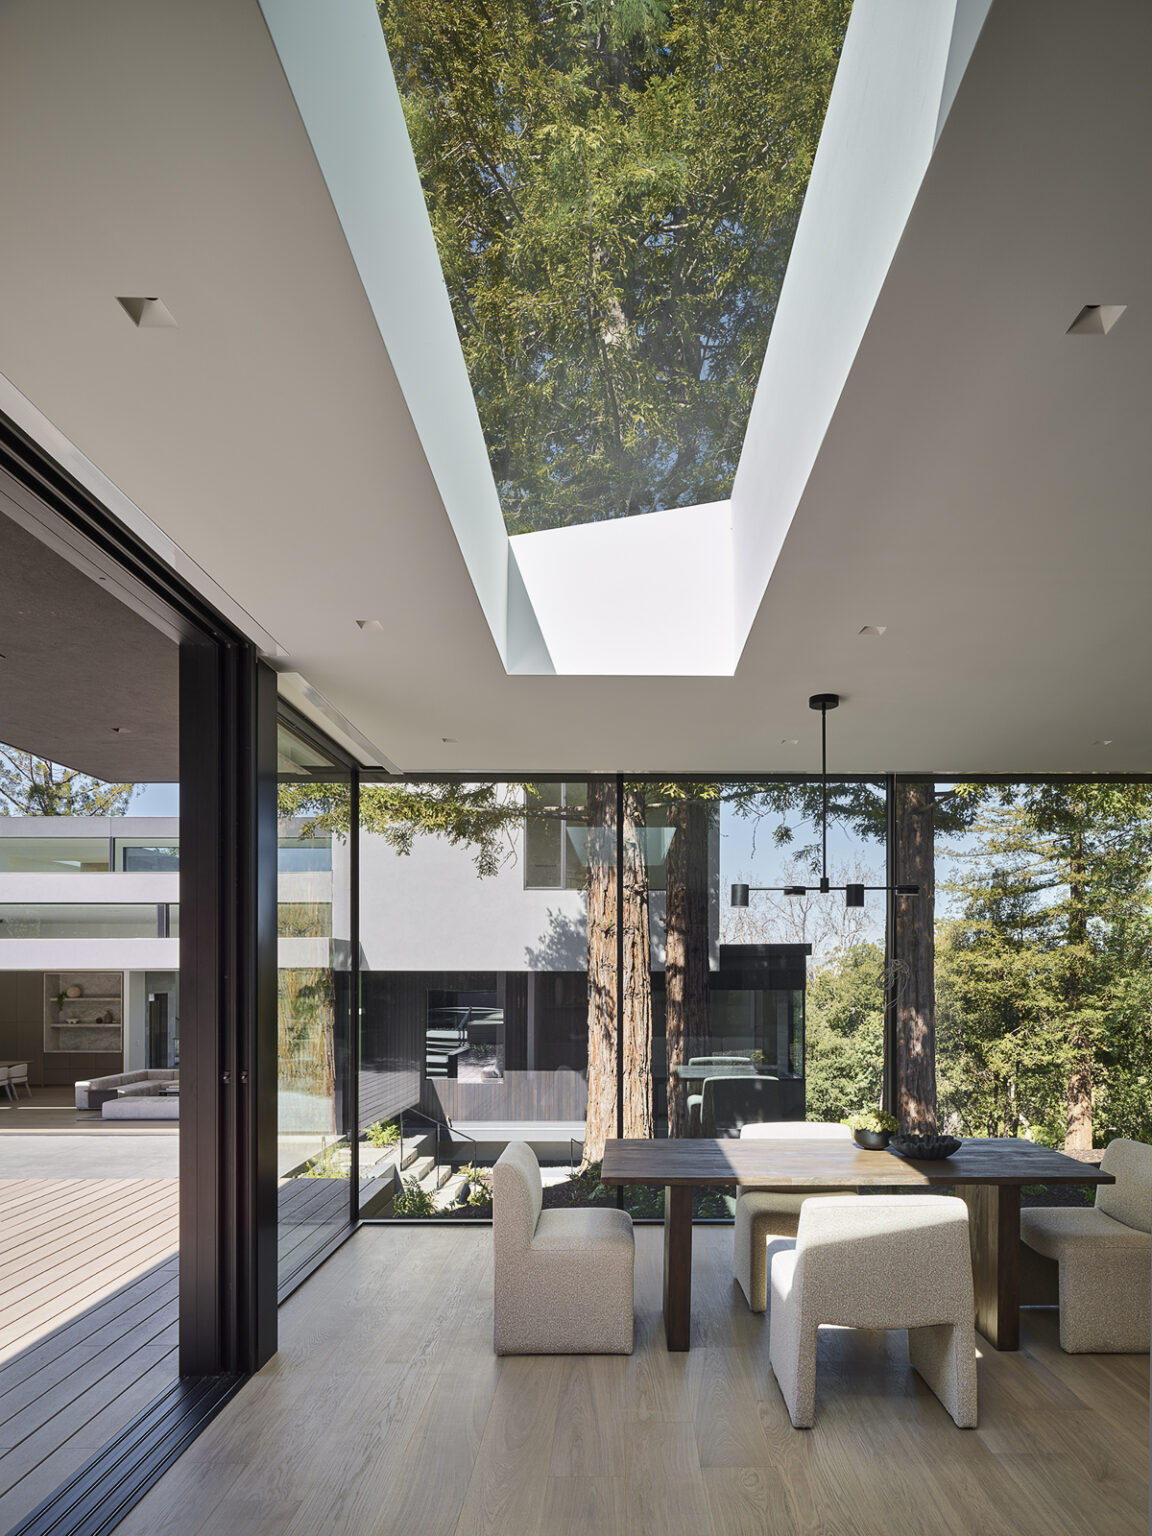
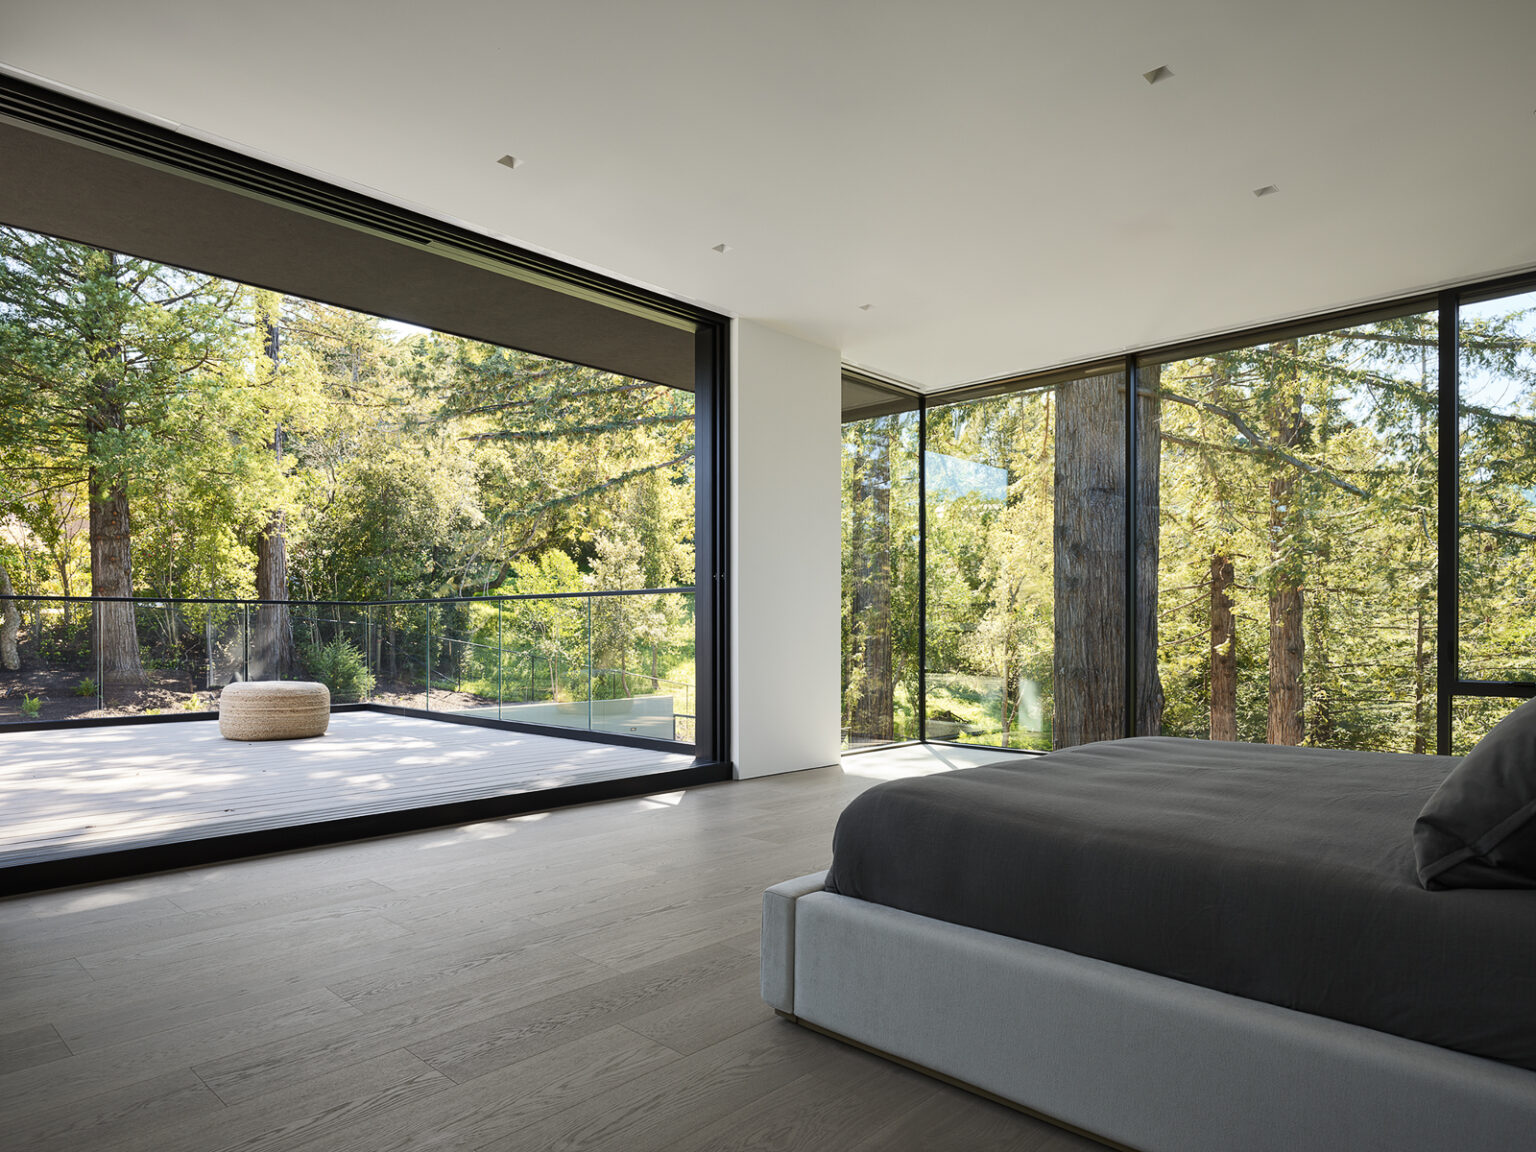
At ground level, rooms engage with the trunks and forest floor. Higher up, spaces extend into the canopy, creating an almost treehouse-like experience.
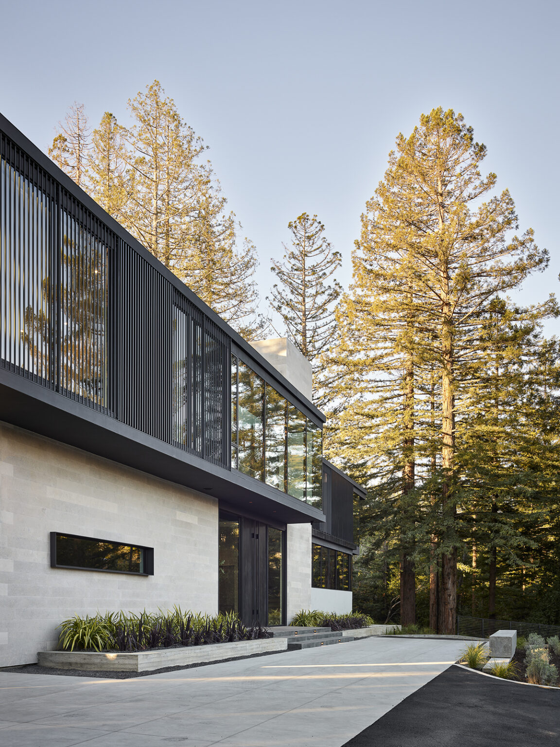
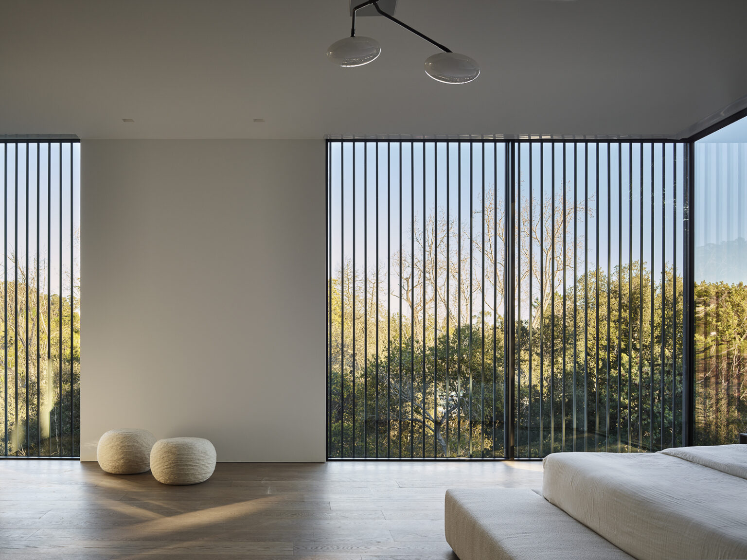
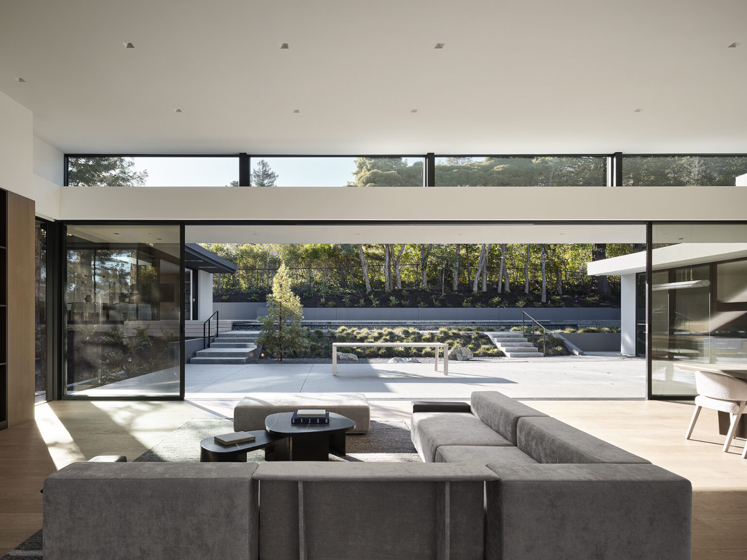
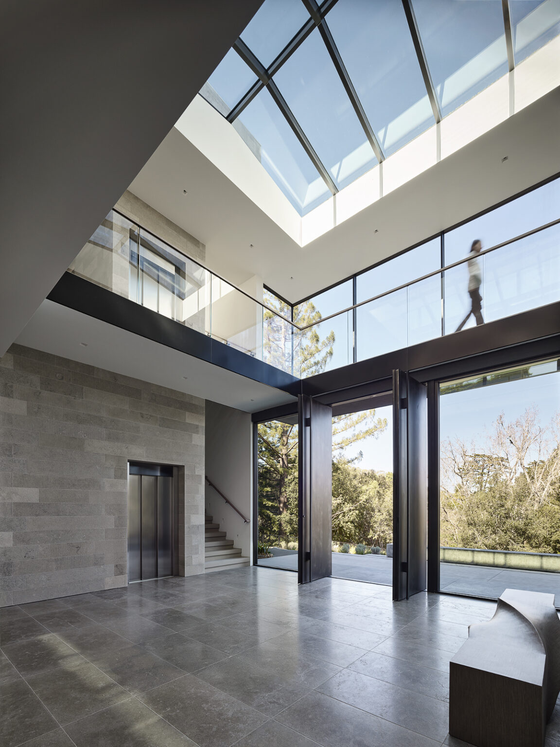
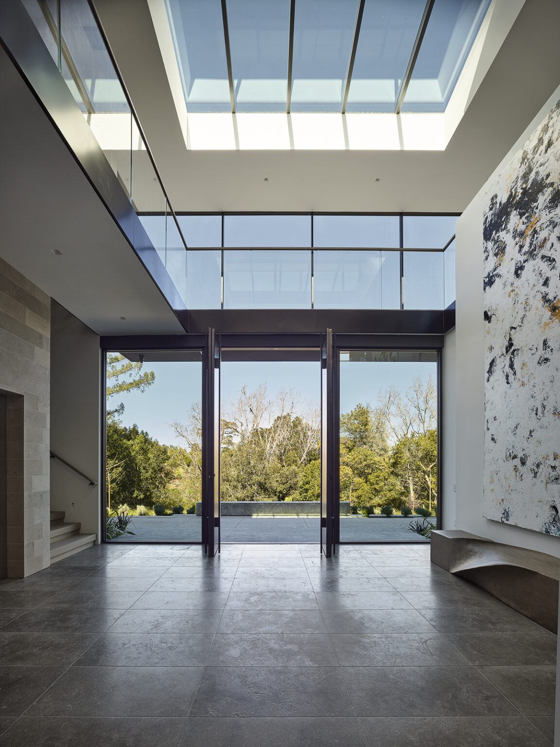
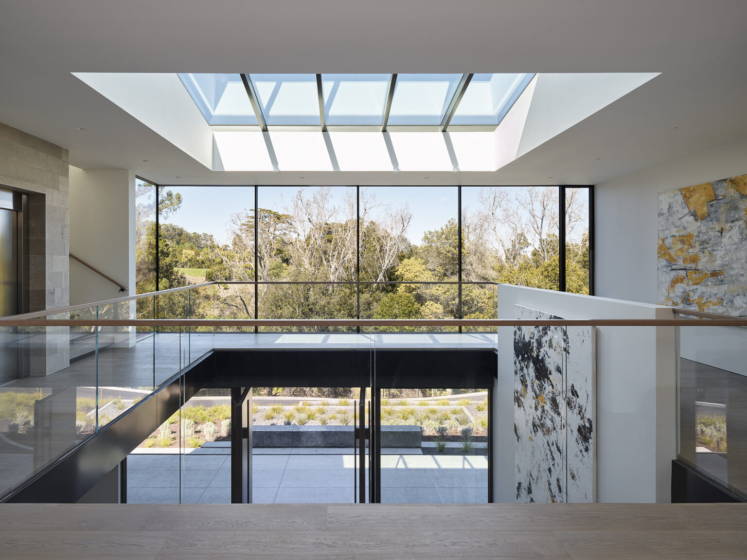
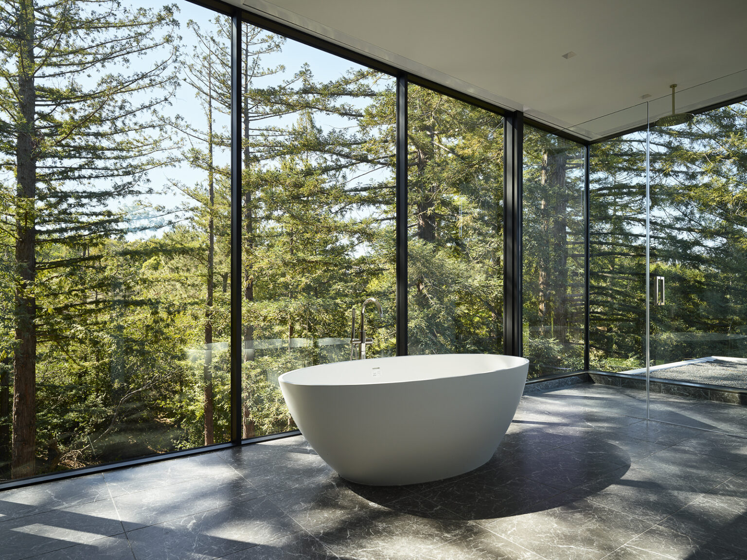
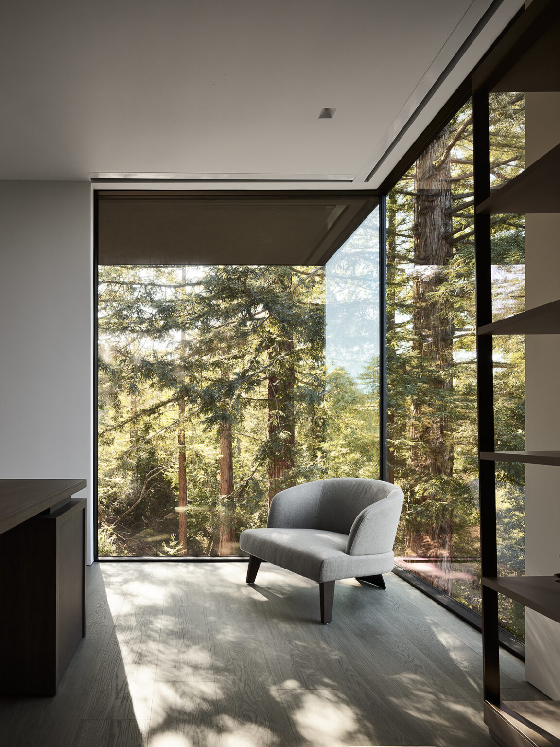
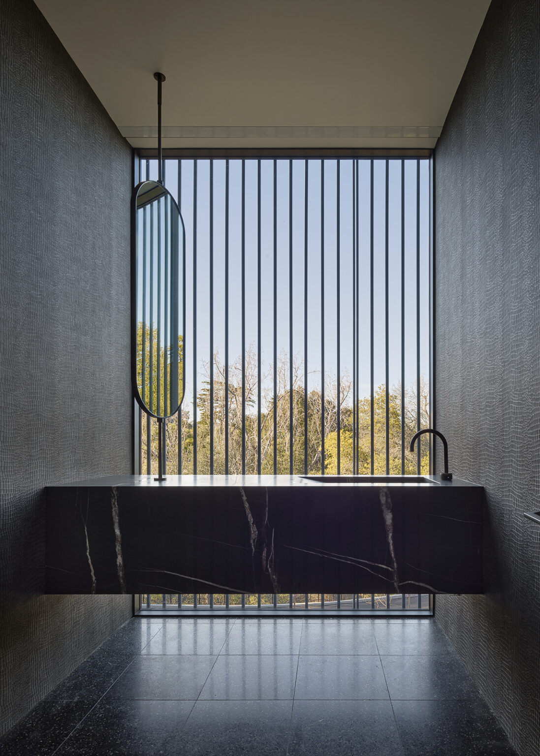
Expansive glazing plays a central role in this relationship, framing distinct views while allowing natural light to filter throughout the home.
Awake’s large-format capabilities and minimal profiles made the systems a natural fit, reducing visual interruption so the redwoods could remain the focal point.
As LNAI described in its original design concept, the trees “rightfully remain the most critical part of the architecture, the anchor material, the fifth façade, ceiling plane, foyer, sunscreen, light filter, sculpture, art.”
Engineering the Experience
For LNAI, achieving that vision required more than expansive glass. The window and door systems needed to accommodate ambitious architectural details while maintaining a clean, minimal appearance.
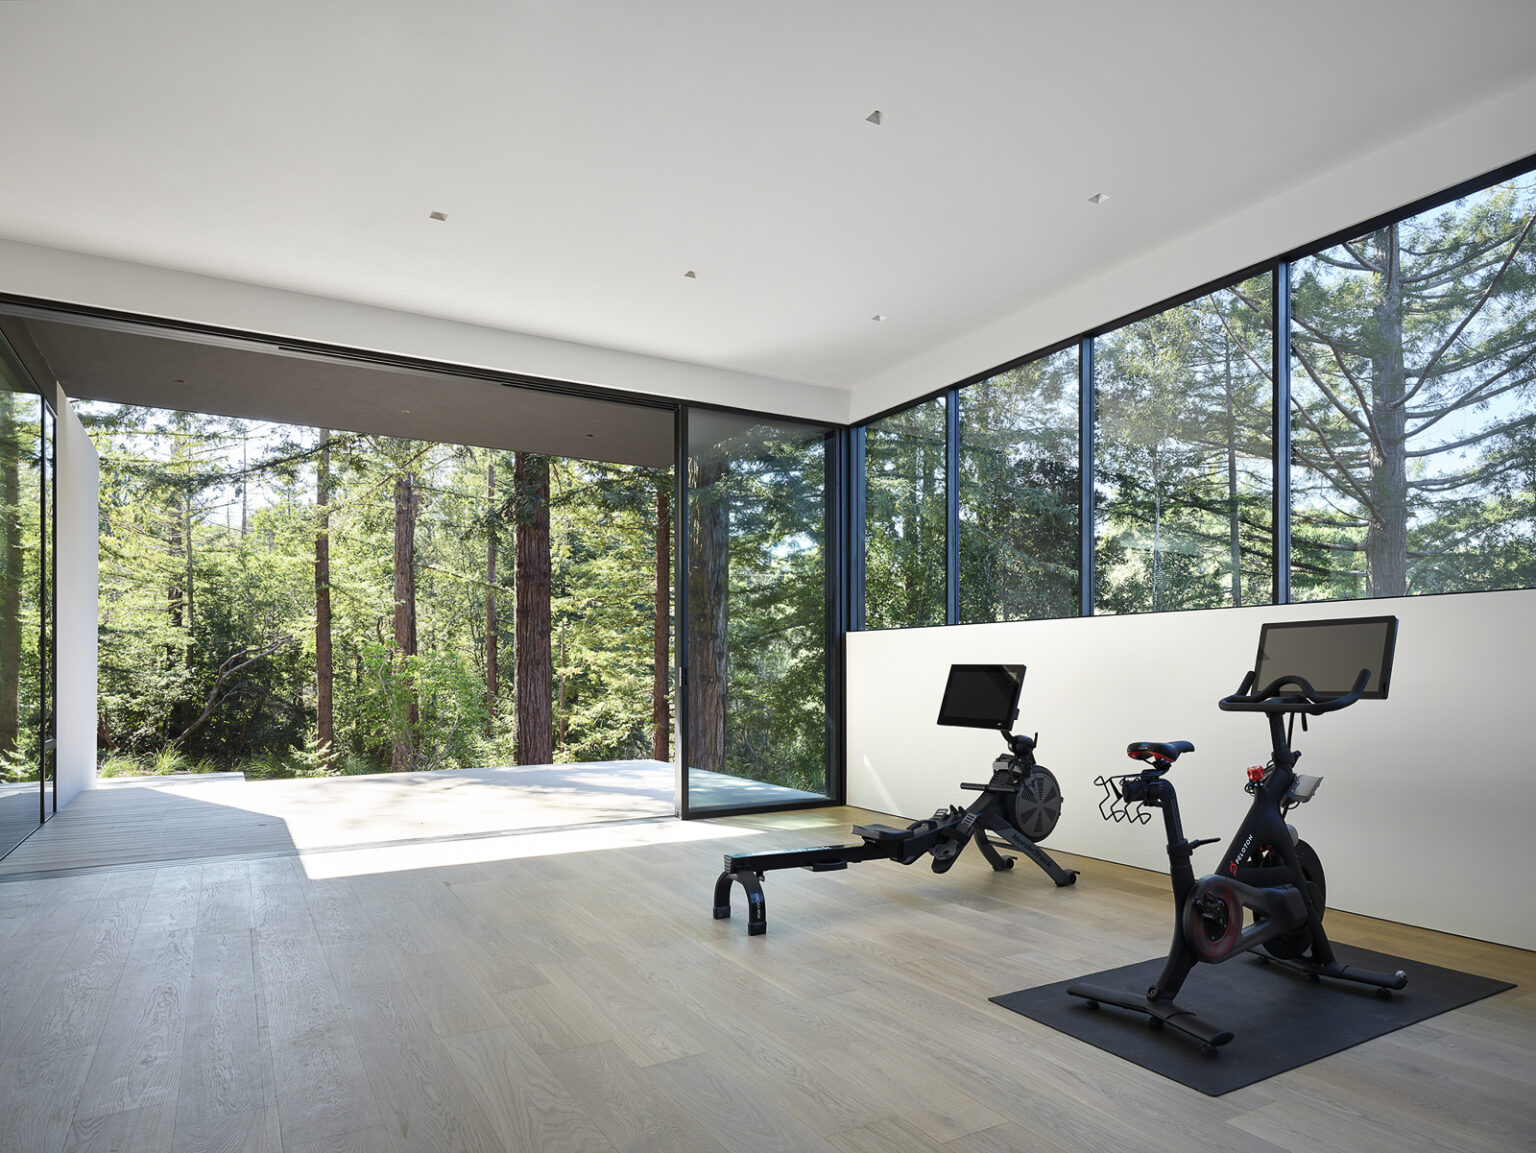
The project included complex sliding and pocketing configurations, including a particularly intricate pocket door at the accessory dwelling unit.
Working alongside the project’s window and door vendor, Awake’s VP of Design & Engineering, Dustin Wright, helped LNAI navigate precise dimensional requirements and develop solutions for the home’s more complex openings.
The teams also worked together to accommodate motorized operation and custom insect screens for the home’s more complex door configurations.
A Sense of Being There
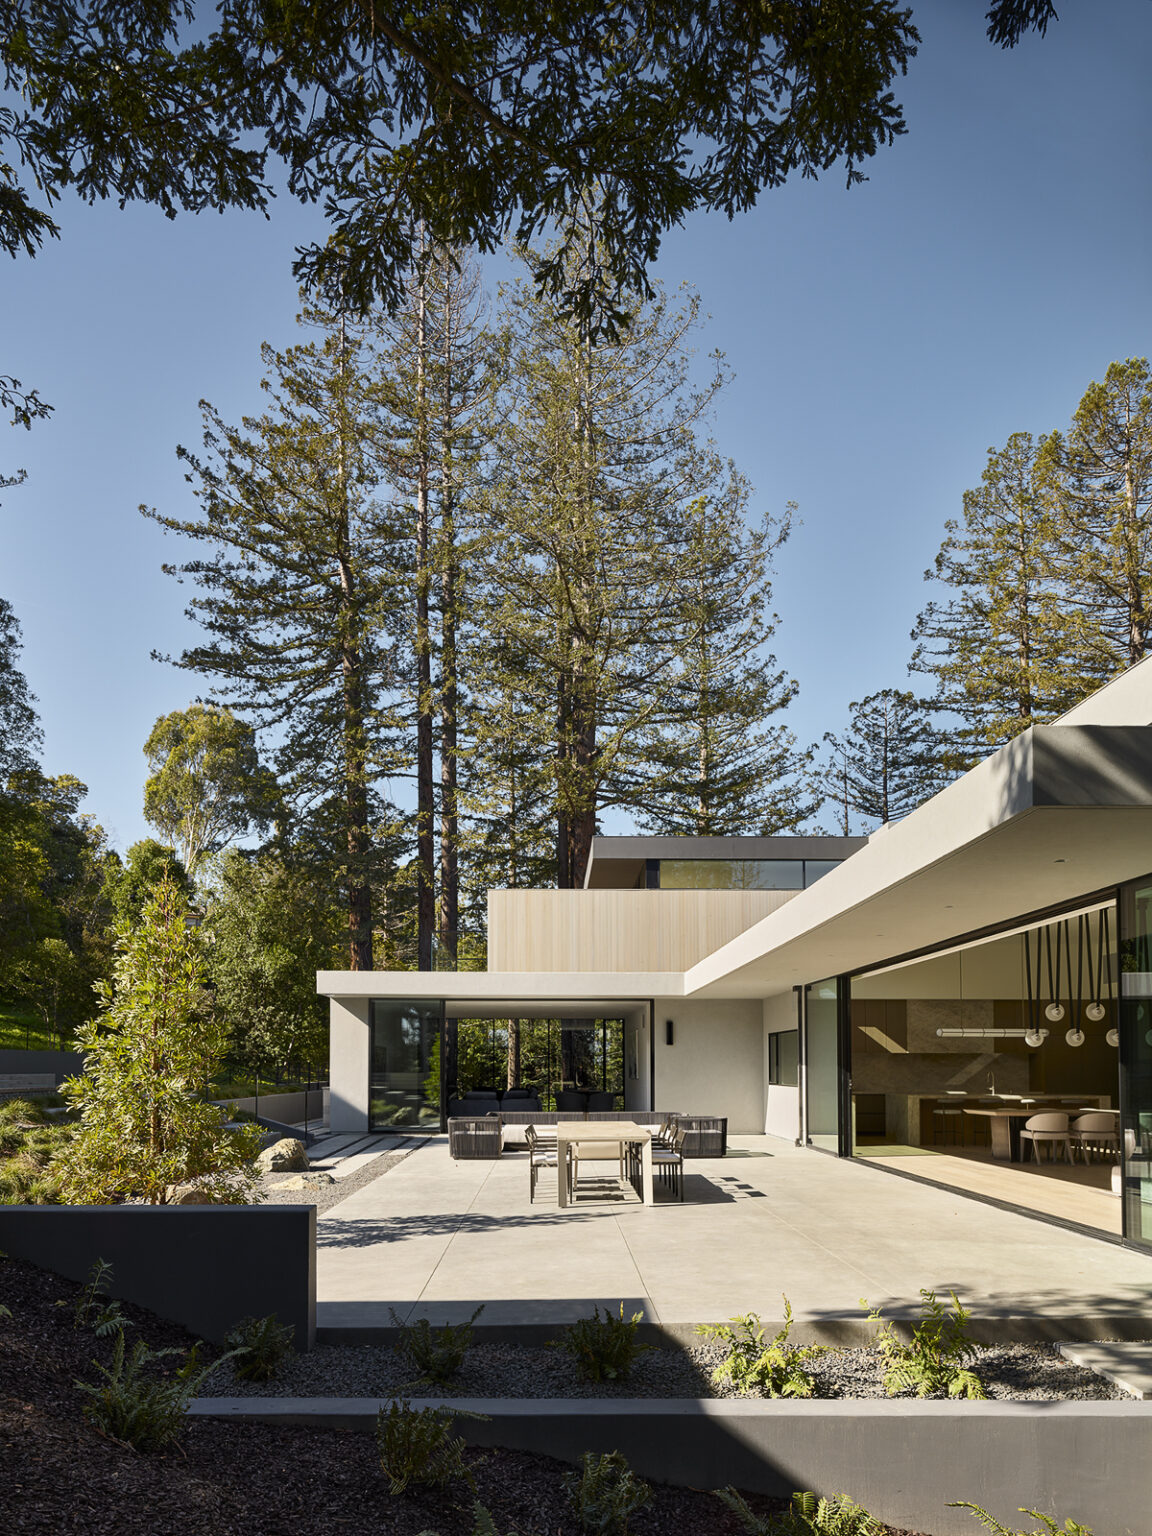
Throughout the home, expansive glass and operable openings create a natural flow between interior and exterior spaces.
As Leonard observed, “The windows and building go away and all you notice is the flow.”
For LNAI, successfully integrating a home of this size into such a sensitive landscape remains one of the project’s proudest achievements.
The result is a home that offers something different at every turn, inviting those who dwell there to experience the redwoods from the forest floor to the canopy above.
Feeling inspired to implement beautifully designed and highly functional windows & doors in your next project?
We’d love to hear from you. Our team is dedicated to executing your vision with precision, performance, and care.
You can get in touch with us via this contact form.
TOOLS
CONTACT
Contact us to let us know how we can work together with you on your project and help maximize your view.
CAD DETAILS
Visit our CAD Details page to learn how we can quickly get you the .dxf details you need to incorporate them into your plans.
WARRANTIES
Download a copy of our competitive warranty to learn more about how we warranty our glass, hardware, workmanship, etc.
NEWS
Visit our news page to learn about the latest news as it relates to our products, our customers, and our important social mission.
CARE & MAINTENANCE
Download our care & maintenance guide to ensure your windows and doors last a long time and your warranty is protected.
FAQ
Visit our FAQ page to see answers to some of our most frequently asked questions about our business, our products, and our mission.