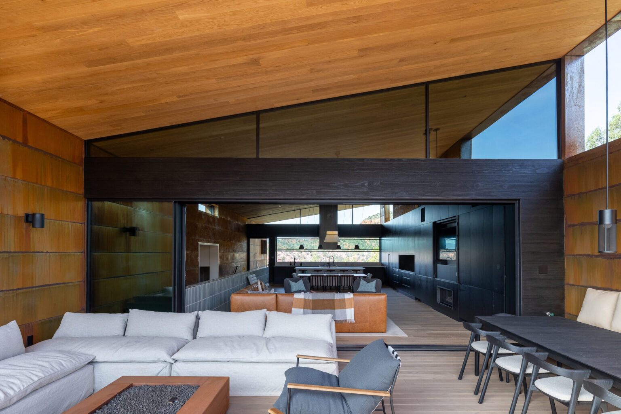
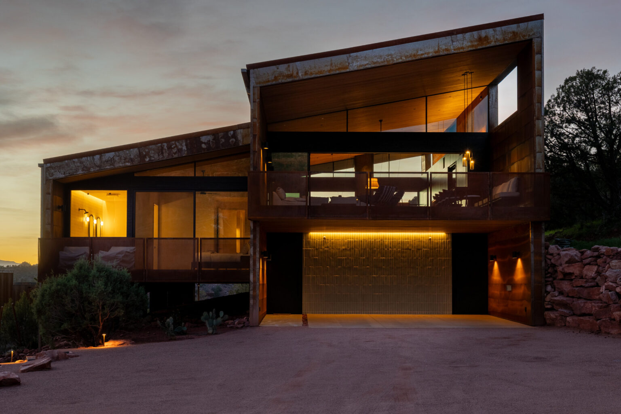
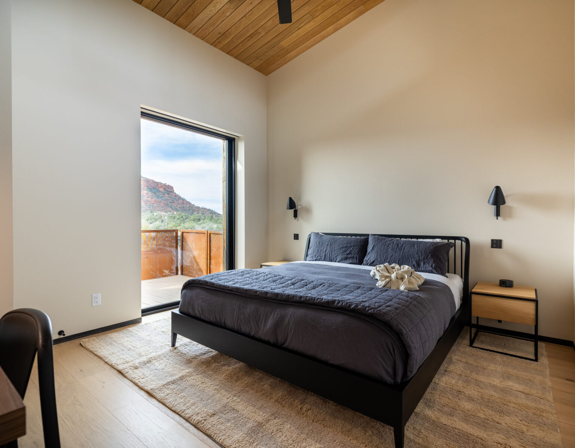
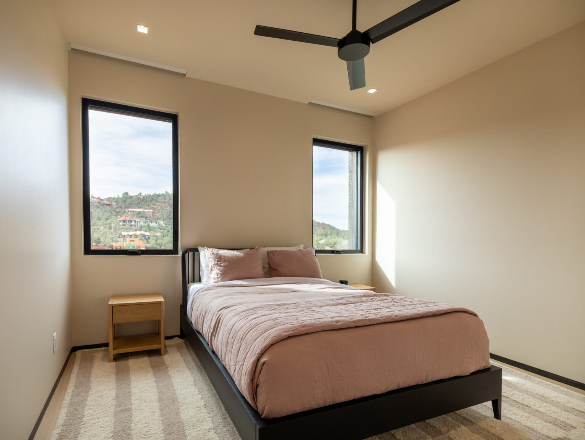
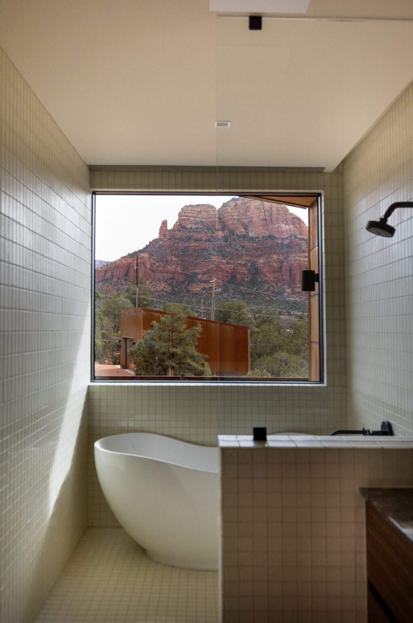
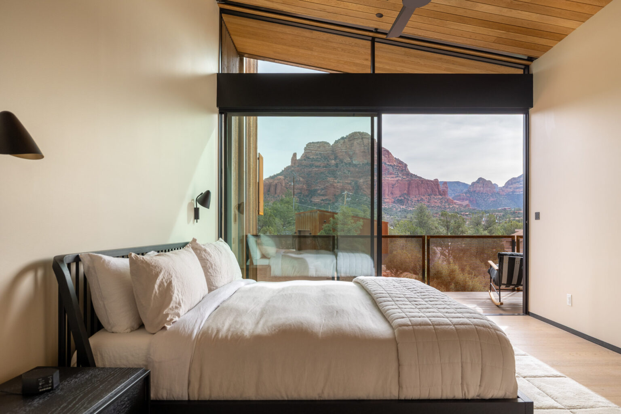
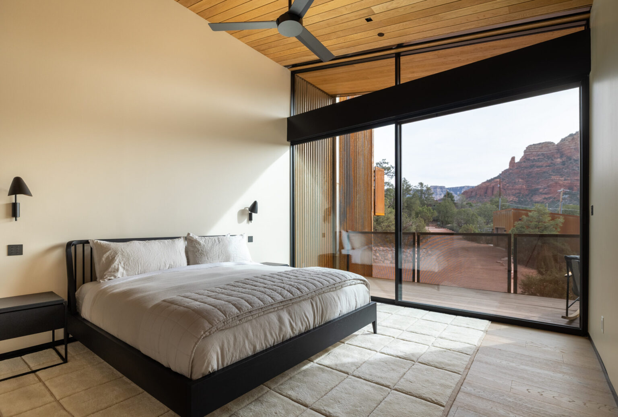
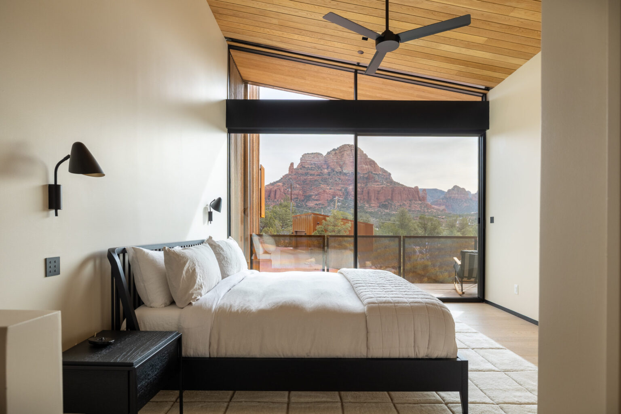
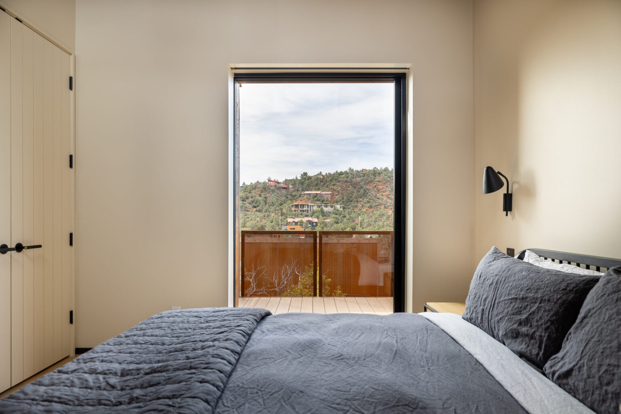
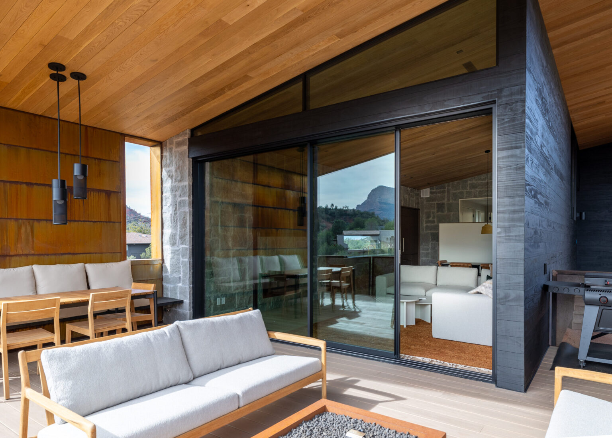
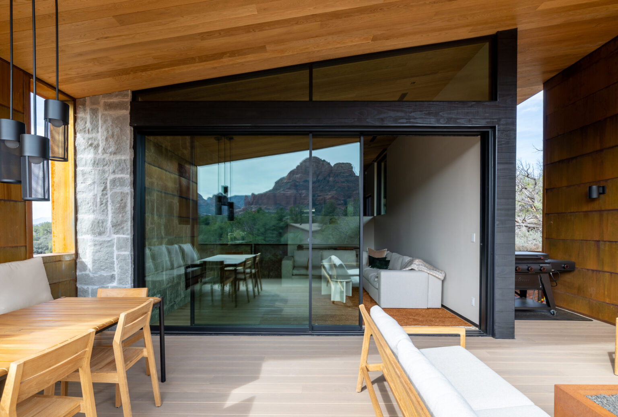
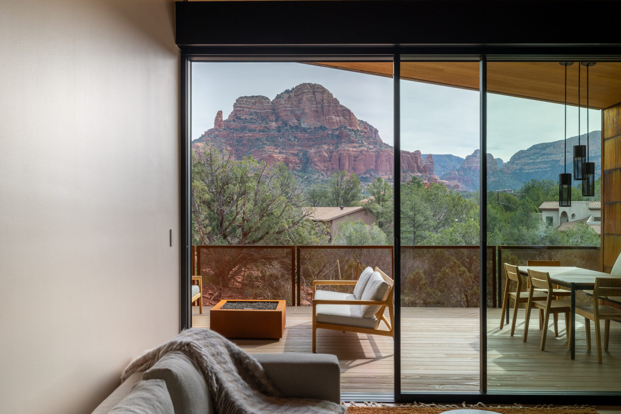
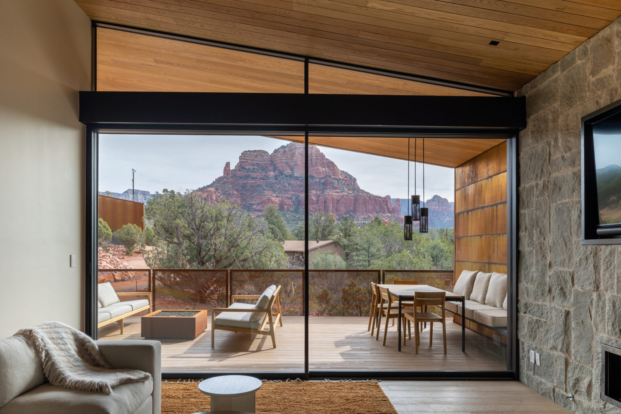
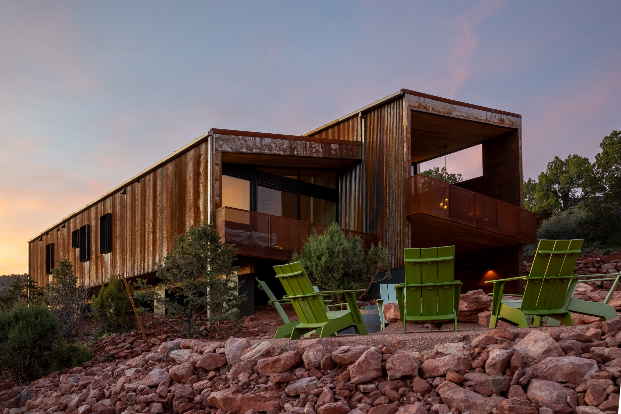
Designed as both a destination and a demonstration, Fox & Kit invites guests to experience architecture as something they move through, settle into, and remember. Set against Sedona’s red rock landscape, the project pairs two distinct homes—Fox and Kit—each positioned to frame light, views, and daily rhythms. With Awake window and door systems, the homes open seamlessly to the surrounding landscape, allowing the views, light, and setting to take the lead.
Fox & Kit Red Rock Sedona
















Details
Location:
Sedona, AZ
Partners:
The Ranch Mine | Architecture
Elevation Window & Door | Dealer Partner
AGNORA | Glass Supplier
Products:
Guillotine Window
Window Wall
Operable Windows
Multi-Slide Doors
Hinged Doors
Patio Doors
Project Highlights:
Dual-home concept oriented to sunrise and sunset views, expansive operable glass, custom-engineered openings, and seamless indoor-outdoor living across a steep desert site.
Overview
Fox & Kit began with a simple idea: what happens when people don’t just see architecture, but stay in it?
For The Ranch Mine, whose work typically lives behind the doors of private residences, this project offered something different—a place where guests could step inside, stay awhile, and experience the impact of thoughtful design firsthand.
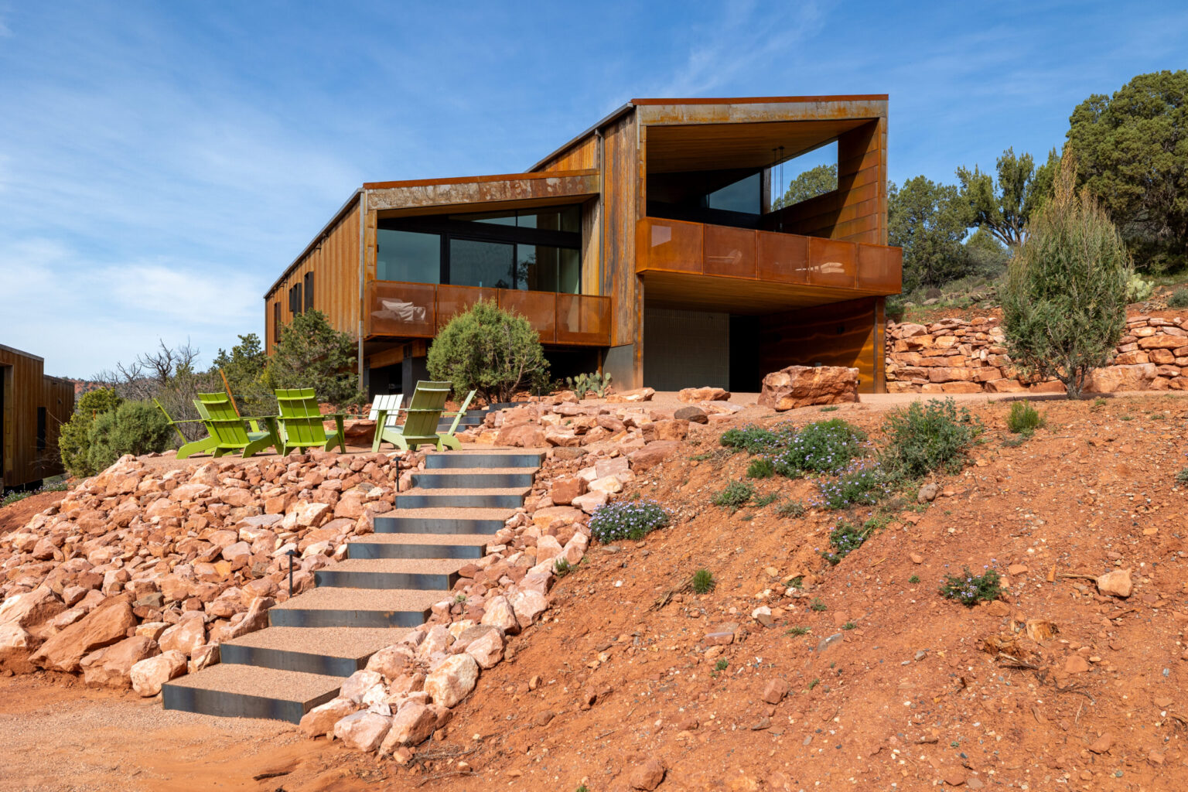
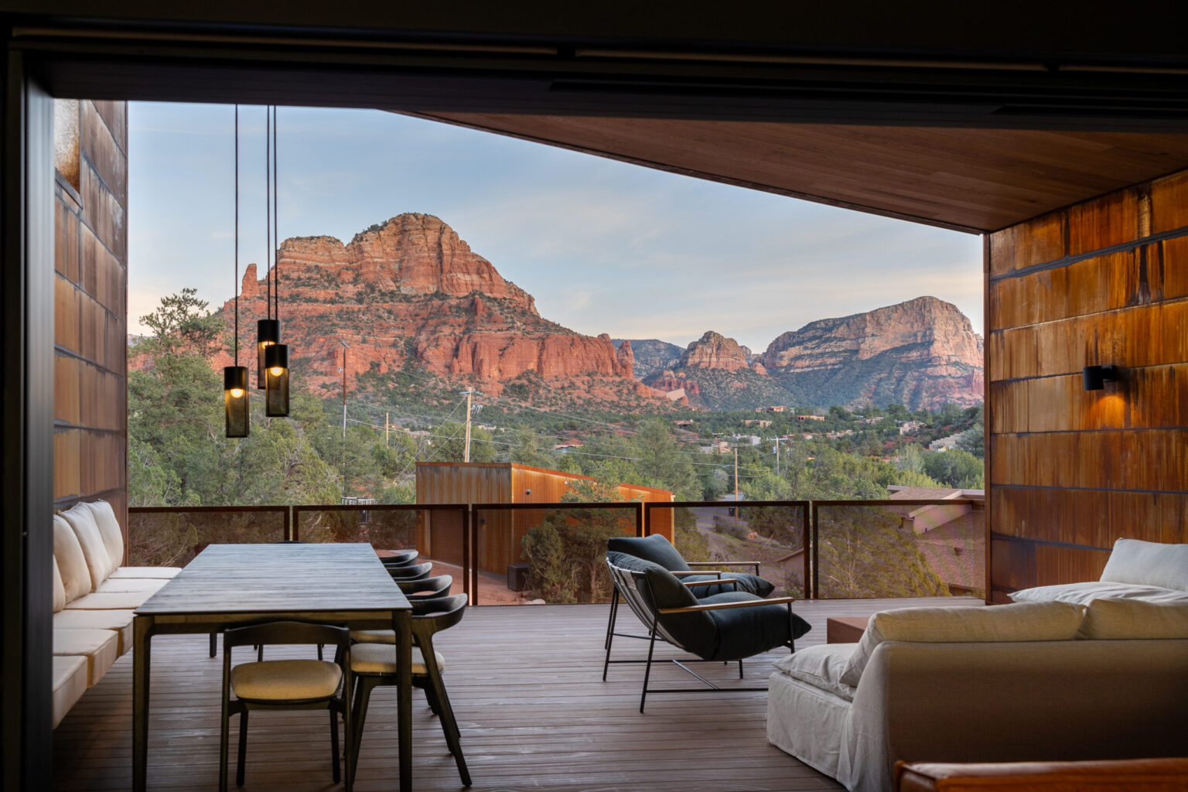
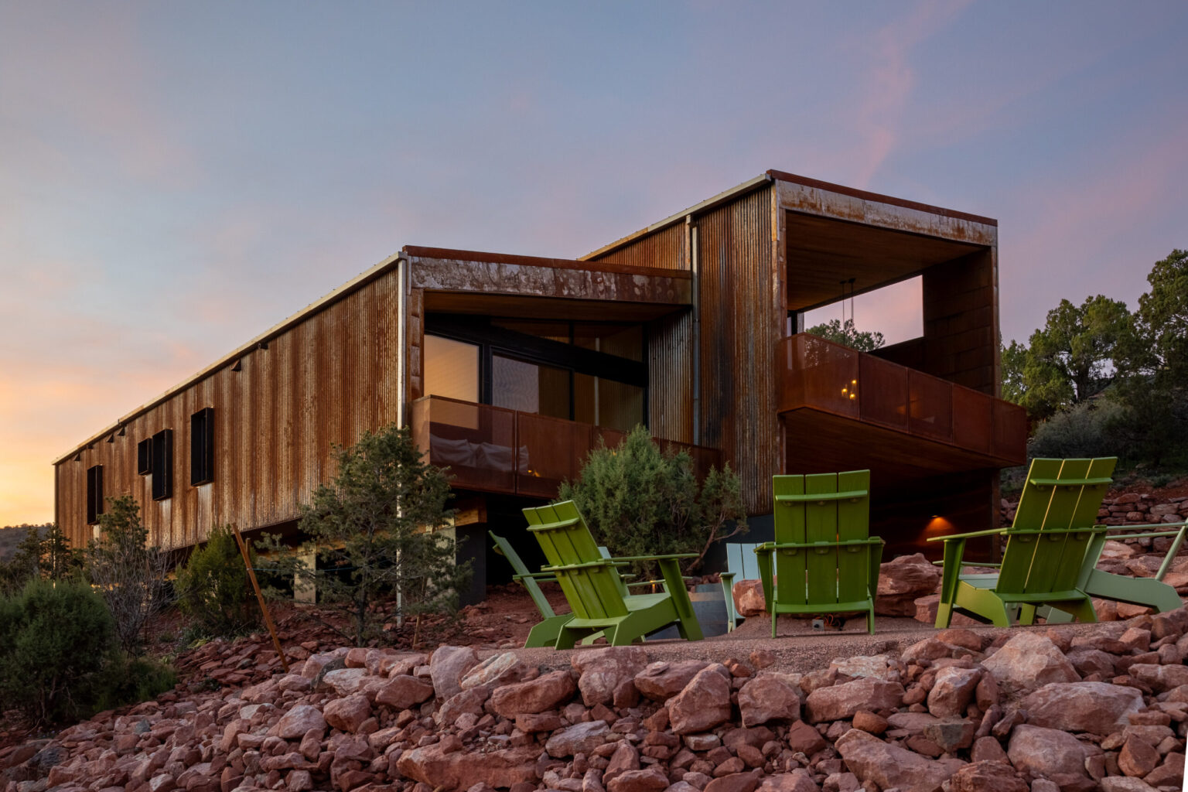
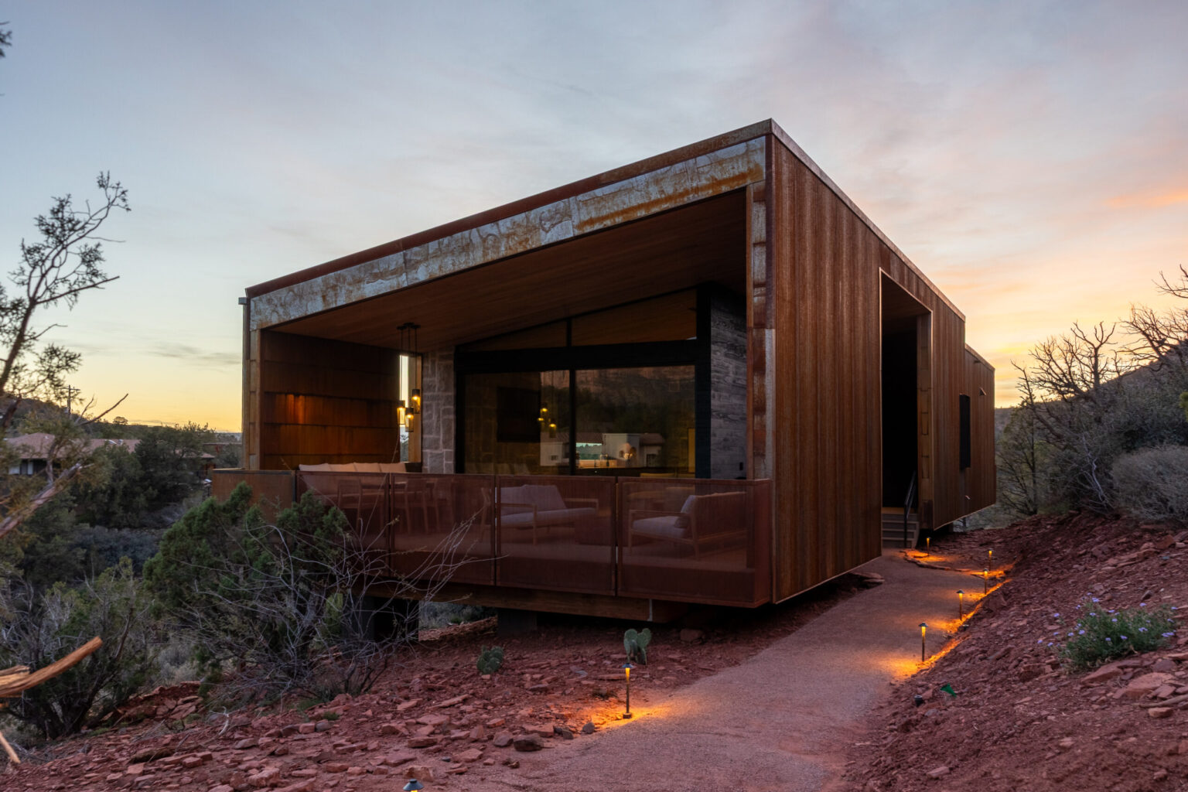
Set on a dramatically sloped site in Sedona’s wildland-urban interface, the project unfolds as two independent yet connected homes. One sits higher on the ridge, the other lower—each carefully oriented to capture a distinct perspective of the landscape. To the east, iconic red rock formations greet the morning light. To the west, quieter desert views absorb the sunset.
Rather than forcing a single structure onto the terrain, the architecture works with it, allowing the land to guide placement, scale, and experience.
Designed to Get Out of the Way
For Cavin Costello, Founder and Principal Architect of The Ranch Mine, the goal was to “choreograph the experience and then get out of the way.” That philosophy is most evident in how the homes open to their surroundings.
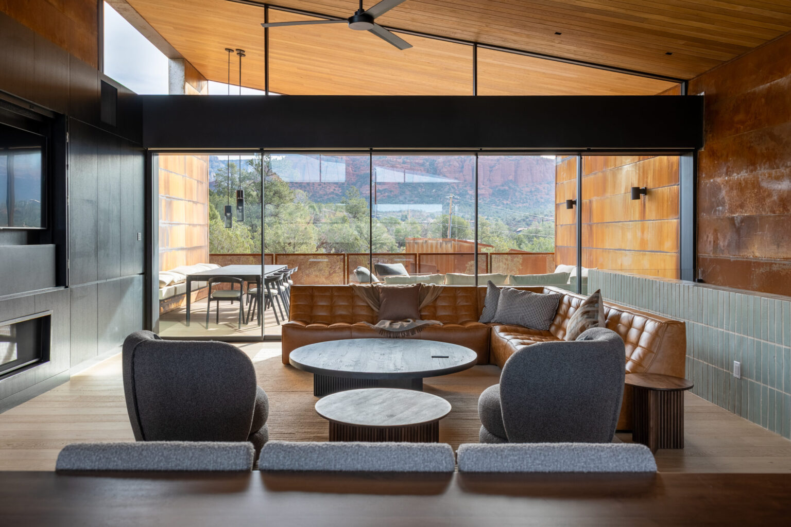
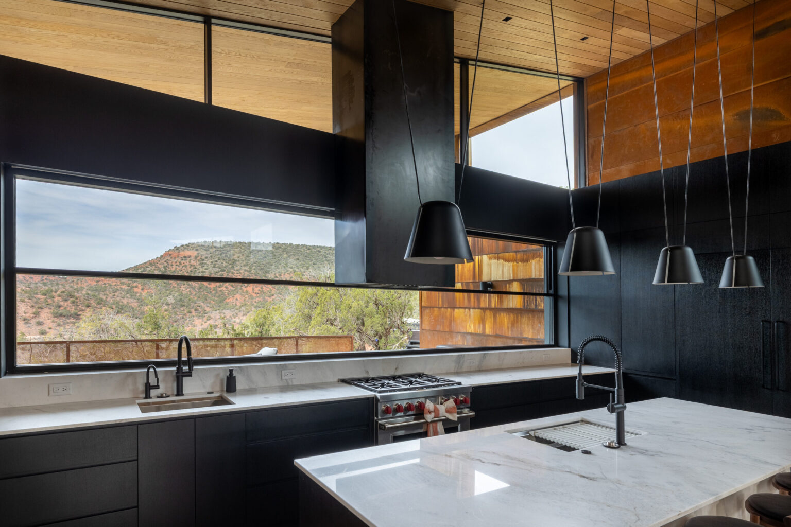
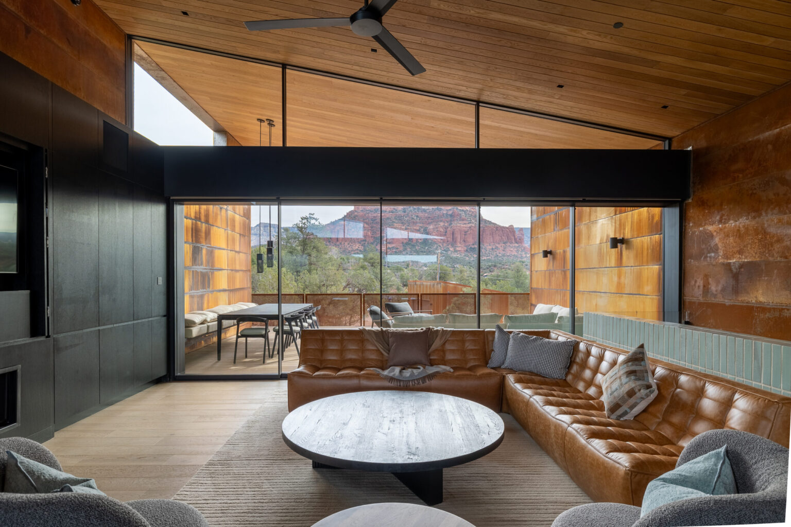
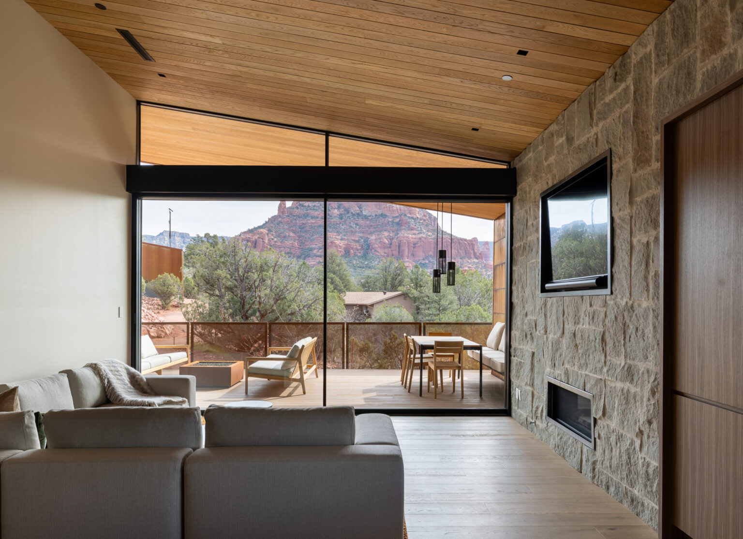
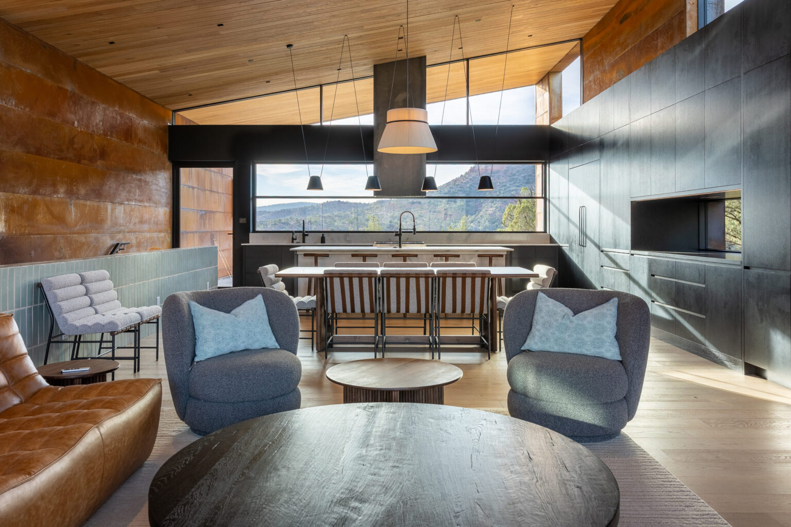
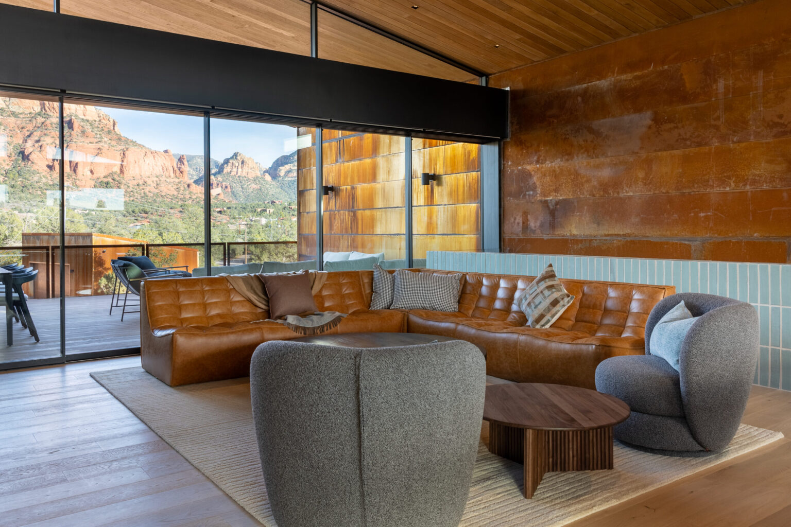
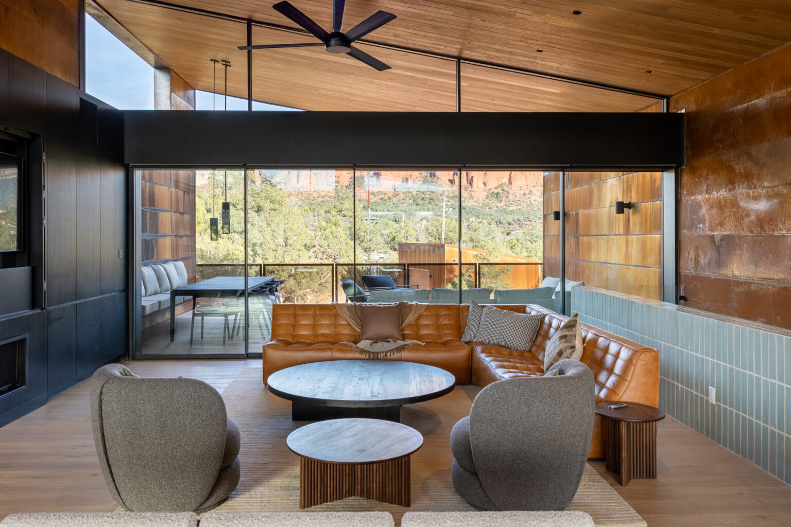
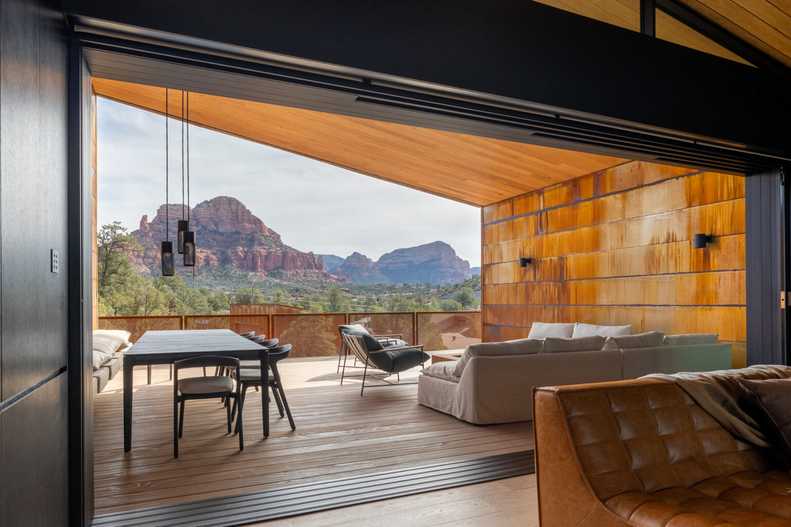
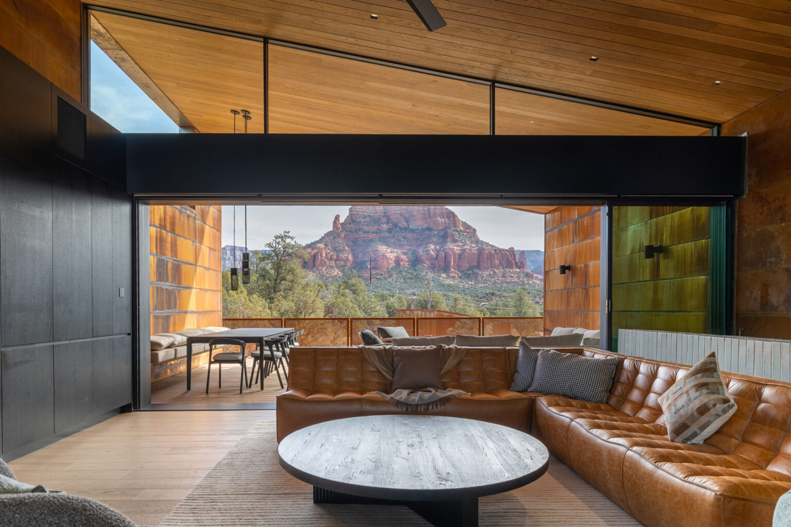
Expansive glazing, minimal sightlines, and fully operable systems allow the landscape to take the lead—framing Sedona’s red rock formations and shifting light without interruption.
Awake systems were specified to support that vision:
- Large-format sliding and stacking doors that open full wall expanses
- Refined profiles that reduce visual noise
- Effortless operation that encourages daily use
Material & Landscape in Dialogue
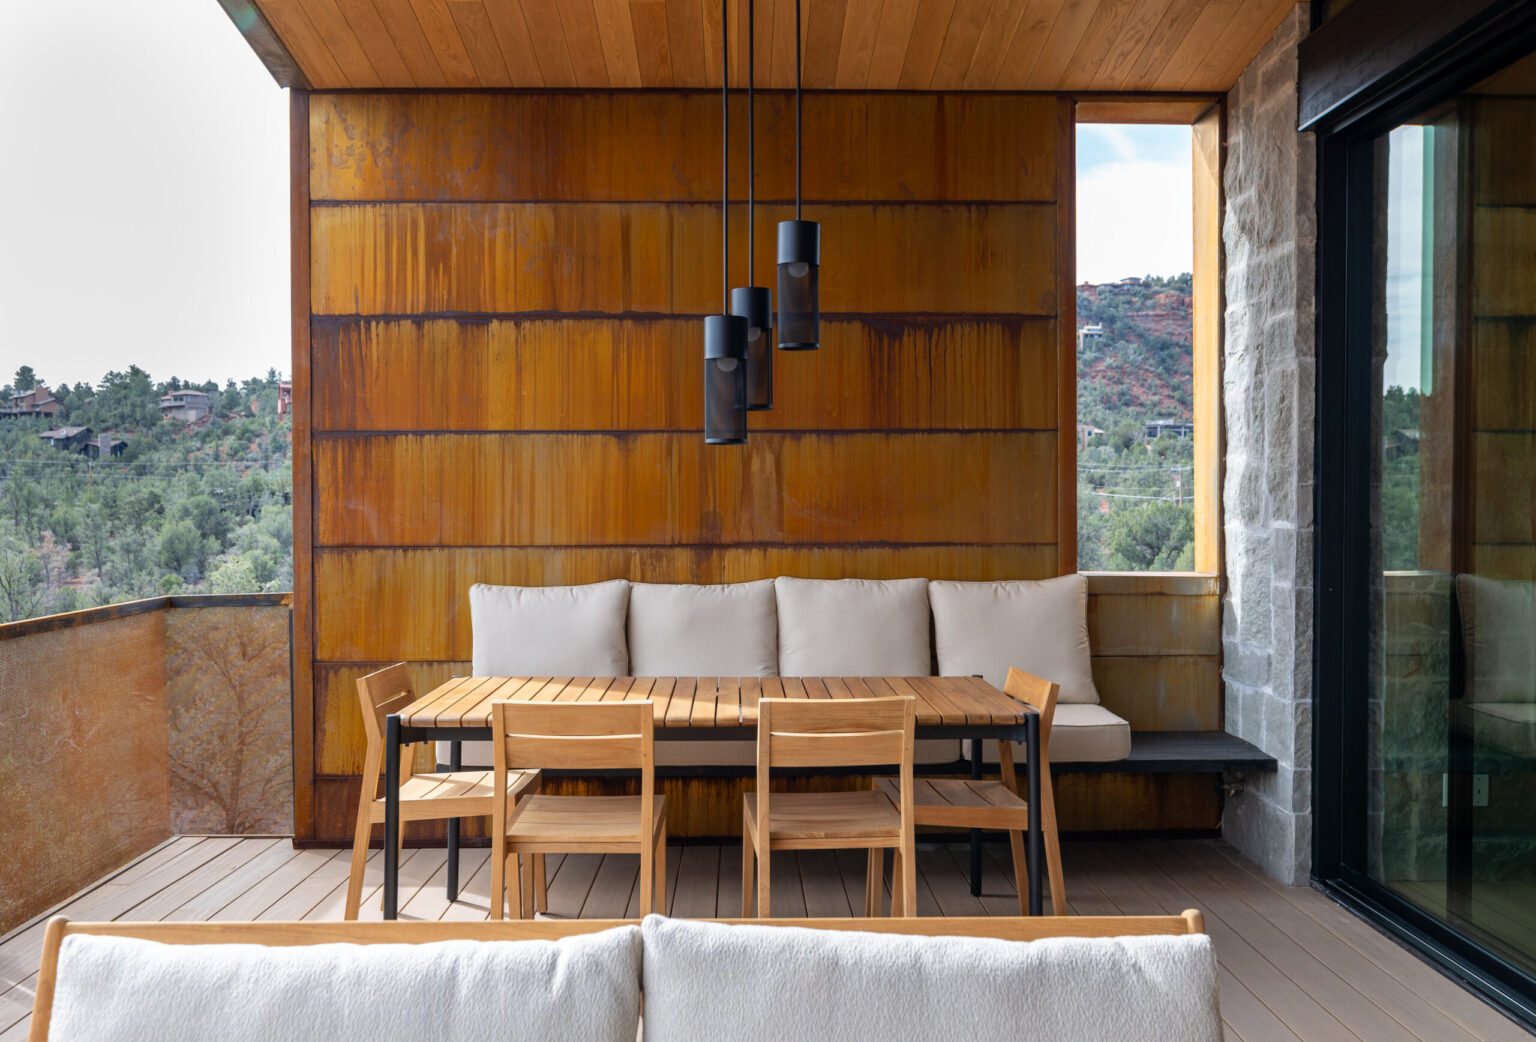
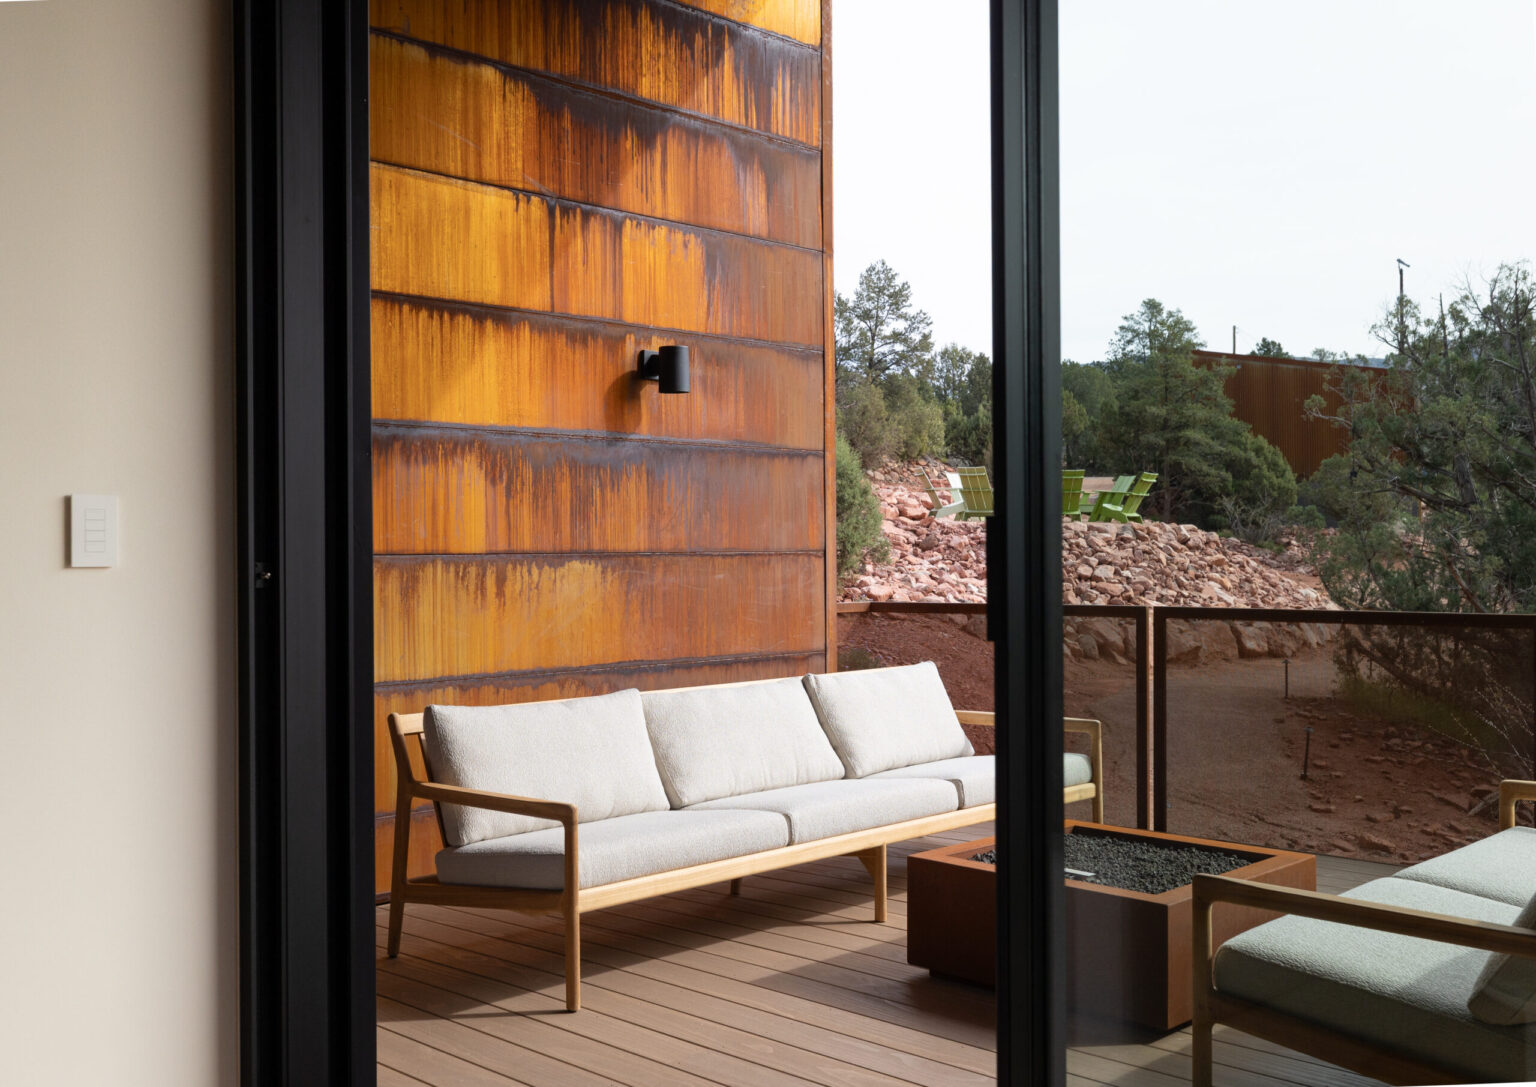
Fox & Kit’s material palette is rooted in place.
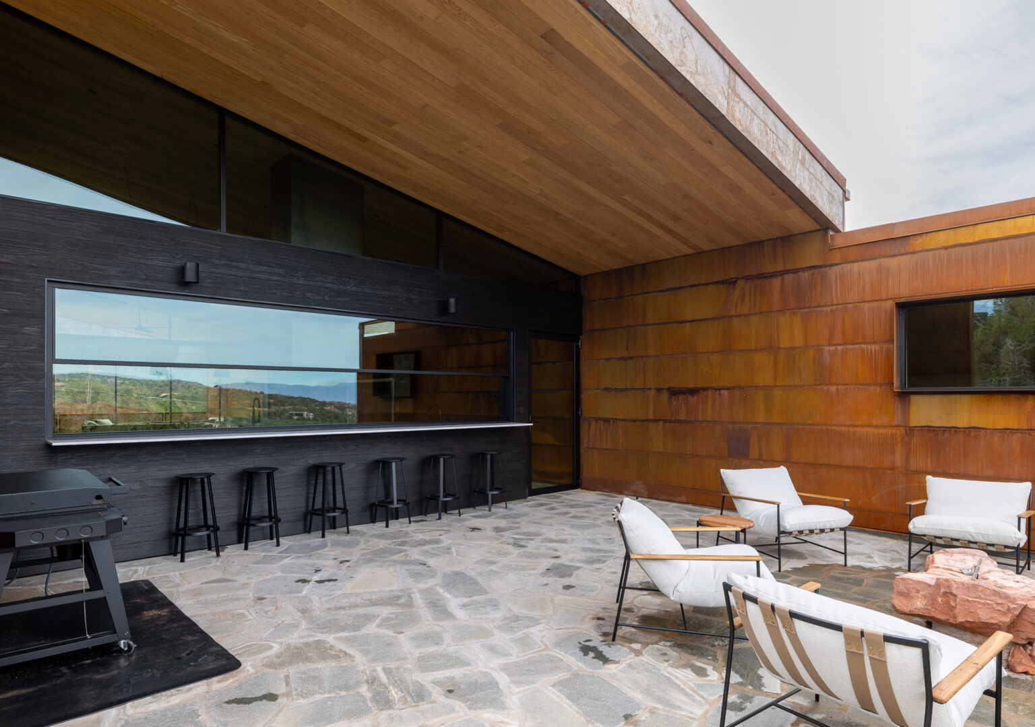
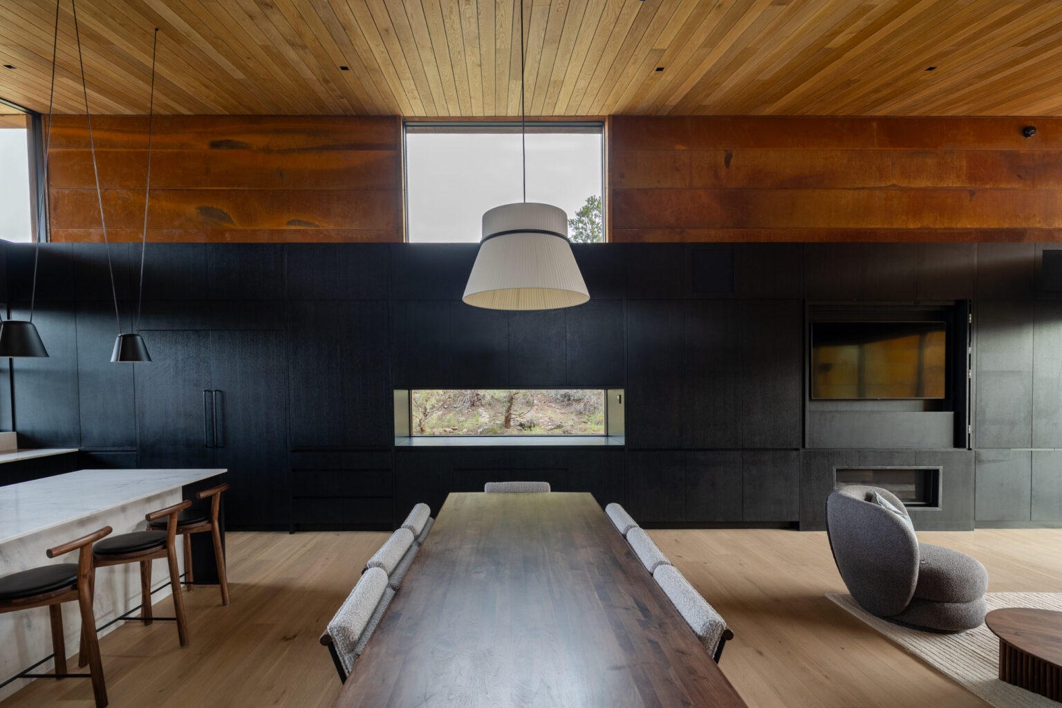
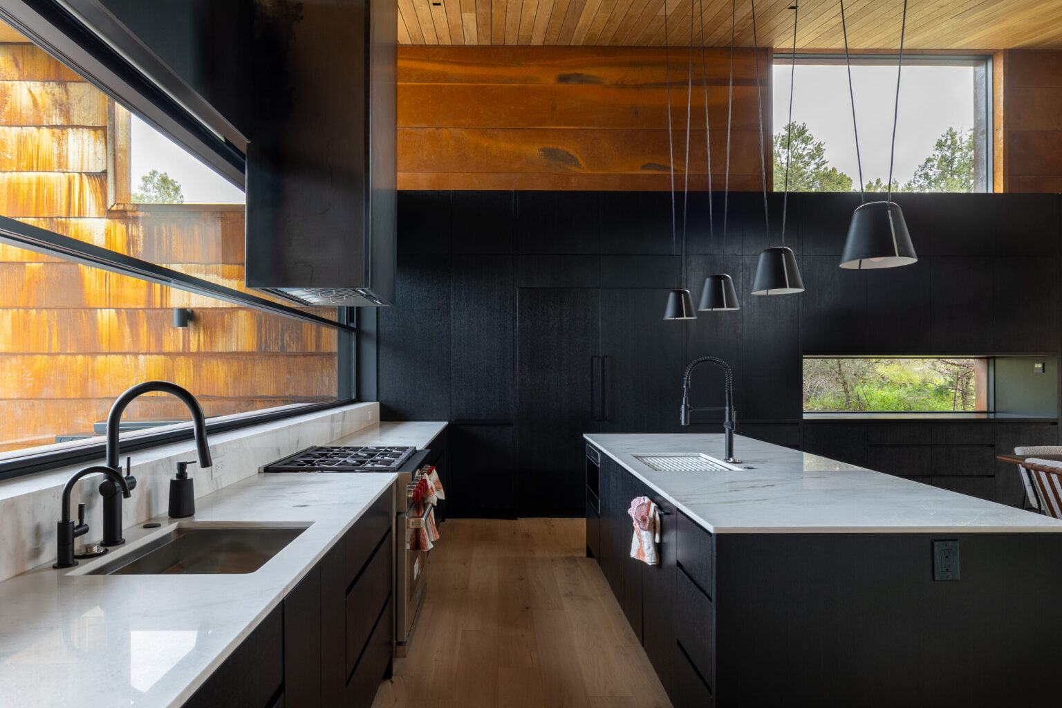
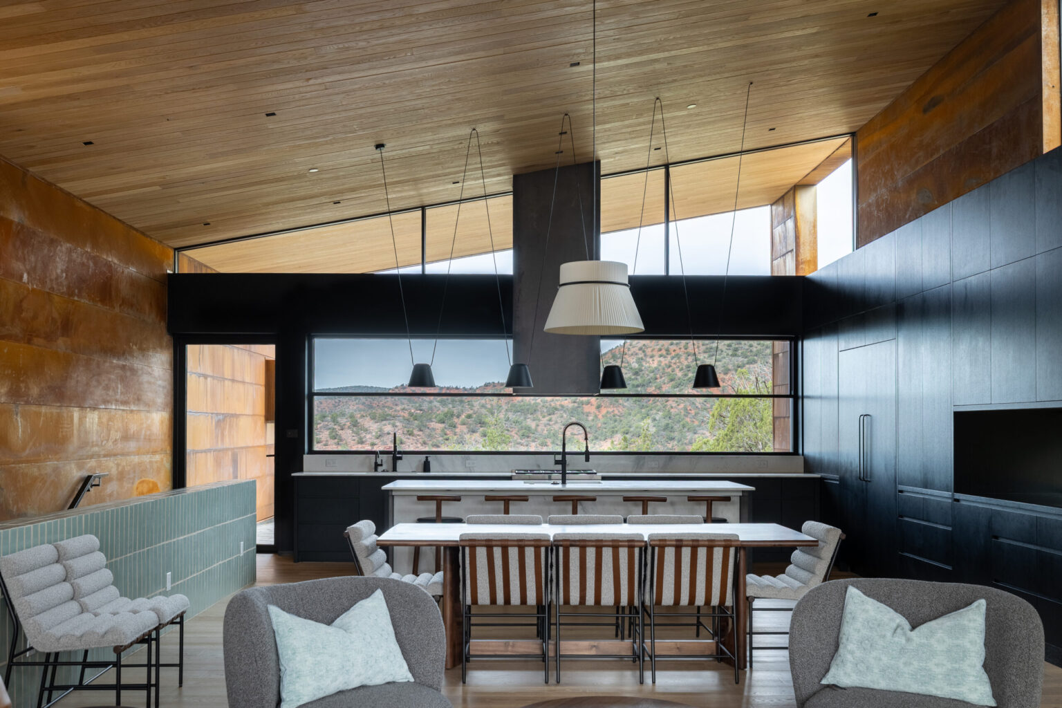
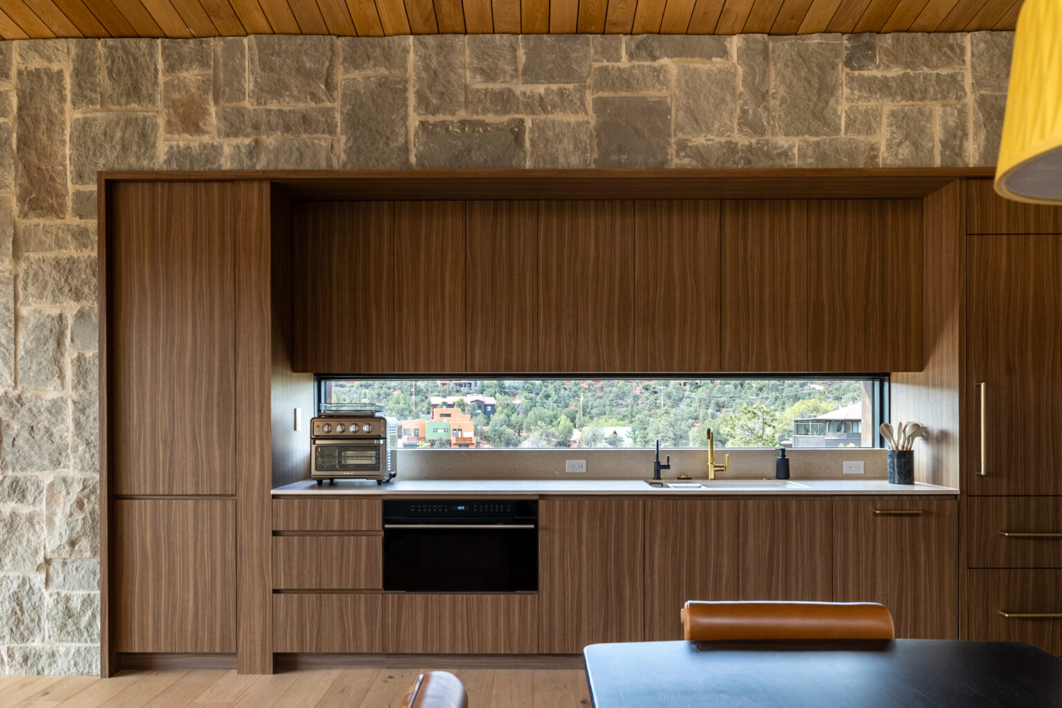
Corten steel wraps the exterior, weathering over time in a way that mirrors the surrounding rock formations, while warm wood interiors soften the experience and create contrast. The result is a balance between rugged and refined, grounded and intentional.
That same thinking carries into the openings.
A range of Awake systems were used throughout the project—from multi-slide and pocketing doors to stacking sliders and casement windows—each selected to create a different interaction with the outdoors.
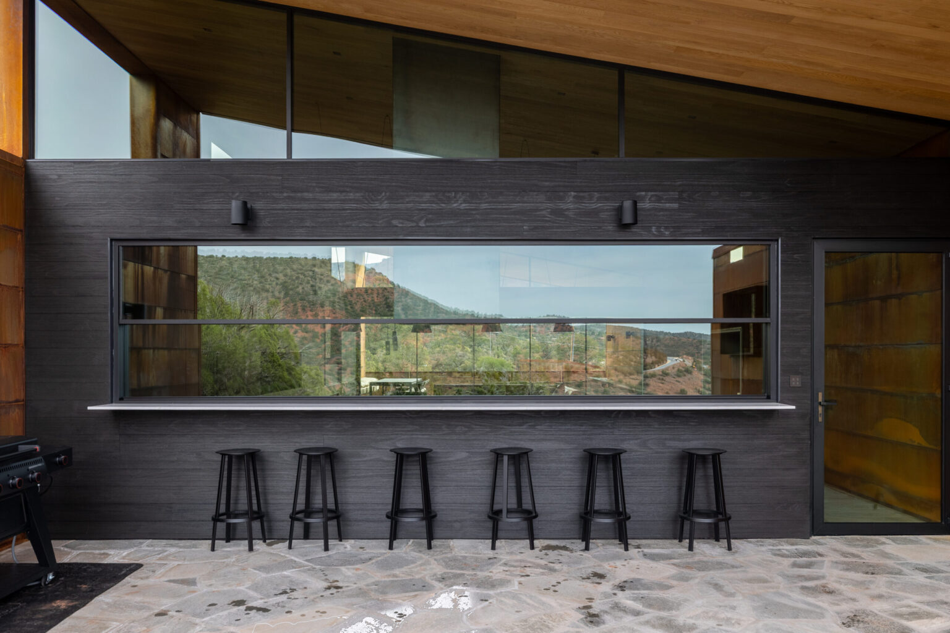
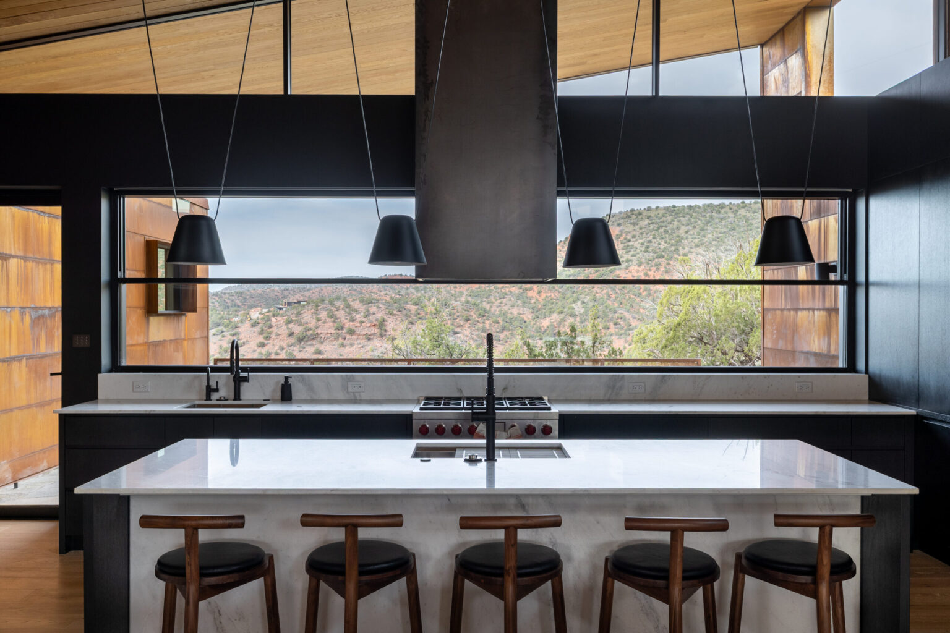
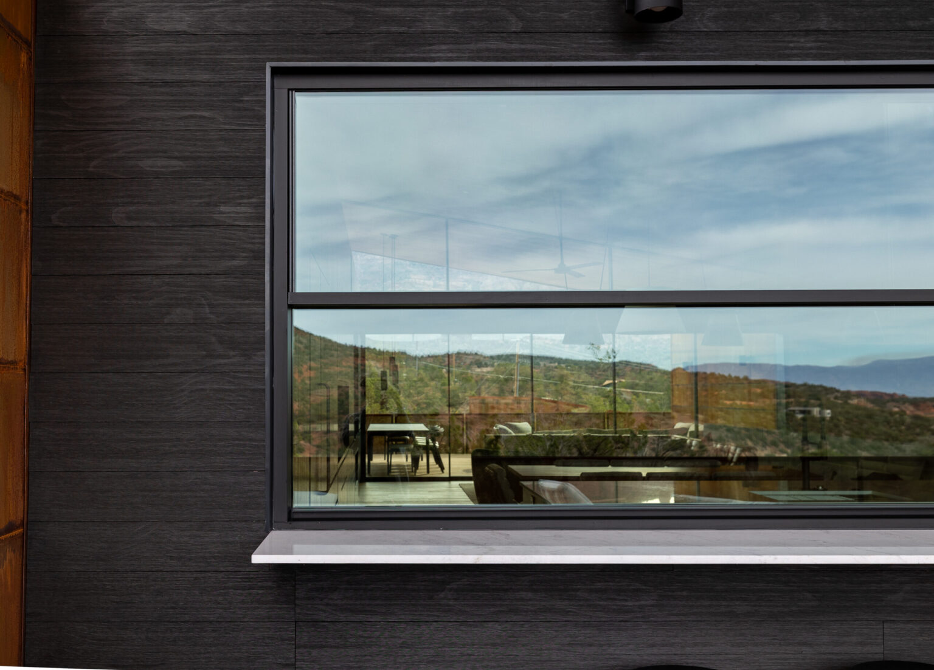
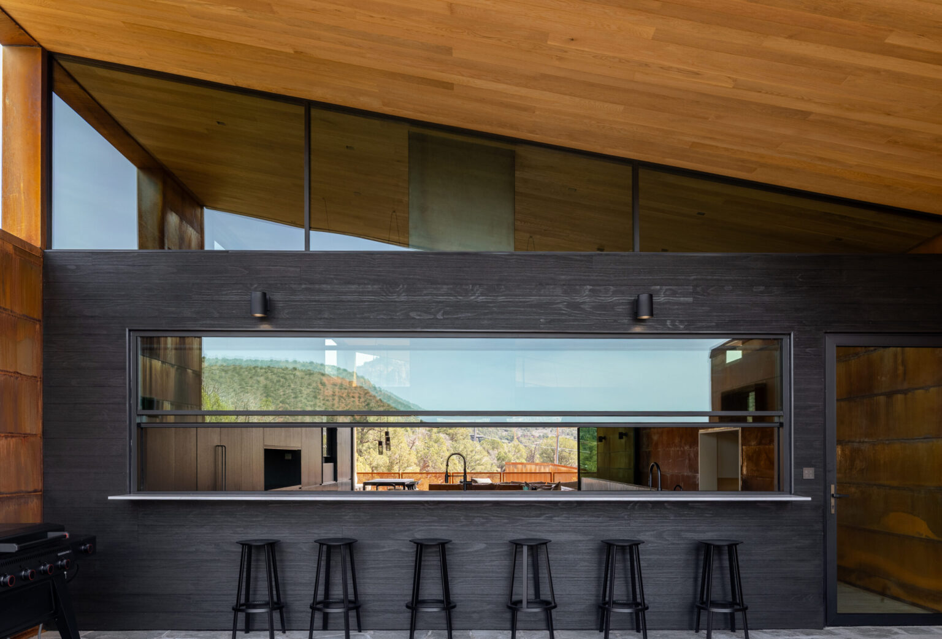
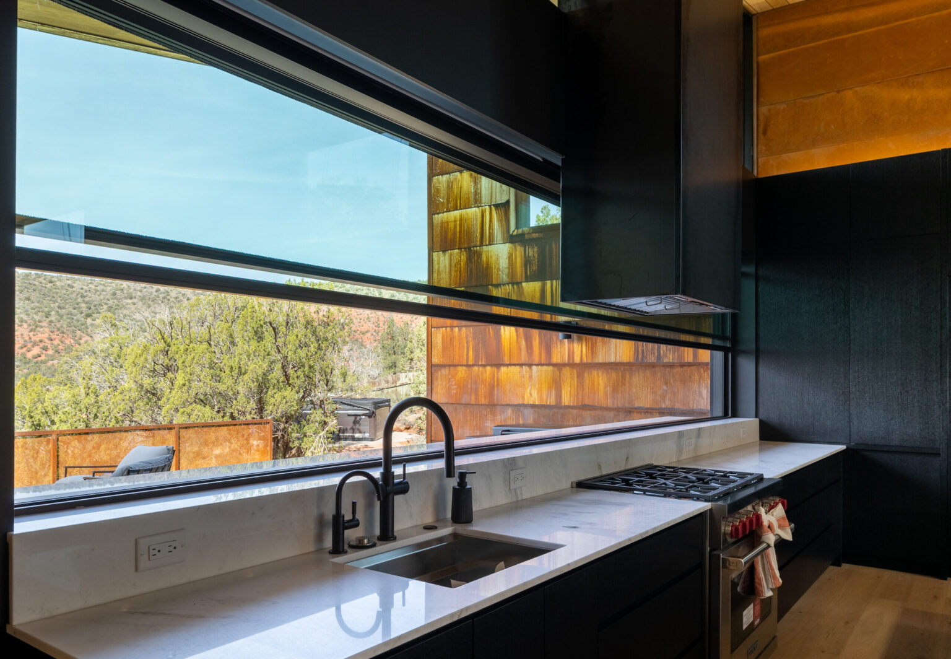
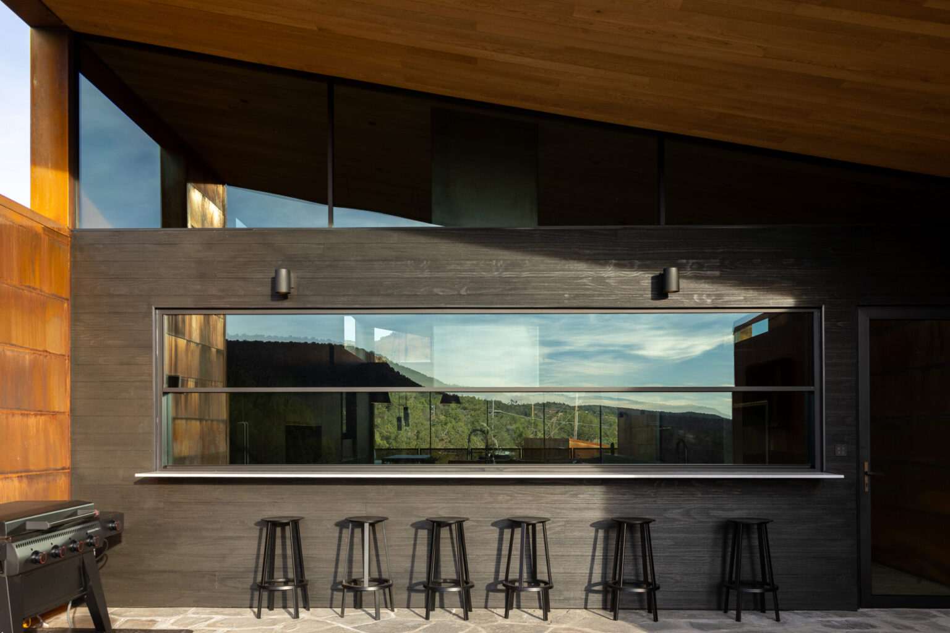
One of the most notable features is a custom vertical-lift window in the kitchen, designed to transform the space into an indoor-outdoor bar. As Cavin shared, “We wanted to do something new and push the envelope… and Awake was willing to go there with us.”
A Collaborative Approach
The partnership between The Ranch Mine and Awake played a critical role in bringing the project to life.
“They’re super responsive,” Cavin noted. “We throw ideas out, they throw things back. It’s a very collaborative process.”
That collaboration allowed the team to push beyond standard solutions—integrating custom elements, navigating site constraints, and refining details in real time.
The result is a system that not only meets performance needs but also actively supports the architectural intent.
An Experience People Can Feel
Because Fox & Kit wasn’t designed as a private residence for one family, the feedback has been both immediate and ongoing—something Cavin describes as especially rewarding.
“The word we hear most is ‘magic,’” Cavin shared.
Not because of any single feature, but because of how everything works together. The light, the views, the materials, and the way the architecture steps back, letting those elements lead.
It’s a reminder that when design is truly intentional, people may not always be able to explain it, but they can feel the difference
Architecture is meant to be experienced, not simply viewed.
Fox & Kit is a modern Sedona retreat designed around Awake’s window and door systems. Slim sightlines frame the landscape, while expansive openings invite light, air, and the outdoors into every space.
Rather than imagining how these systems will perform in your home, spend a few days living with them. Experience the views, the operation, and the connection to the environment firsthand while you immerse yourself in Fox & Kit.
Book your stay at foxandkitsedona.com
Feeling inspired?
We’d love to hear from you! Our team is dedicated to executing your vision.
You can get in touch with us via this contact form.
TOOLS
CONTACT
Contact us to let us know how we can work together with you on your project and help maximize your view.
CAD DETAILS
Visit our CAD Details page to learn how we can quickly get you the .dxf details you need to incorporate them into your plans.
WARRANTIES
Download a copy of our competitive warranty to learn more about how we warranty our glass, hardware, workmanship, etc.
NEWS
Visit our news page to learn about the latest news as it relates to our products, our customers, and our important social mission.
CARE & MAINTENANCE
Download our care & maintenance guide to ensure your windows and doors last a long time and your warranty is protected.
FAQ
Visit our FAQ page to see answers to some of our most frequently asked questions about our business, our products, and our mission.